
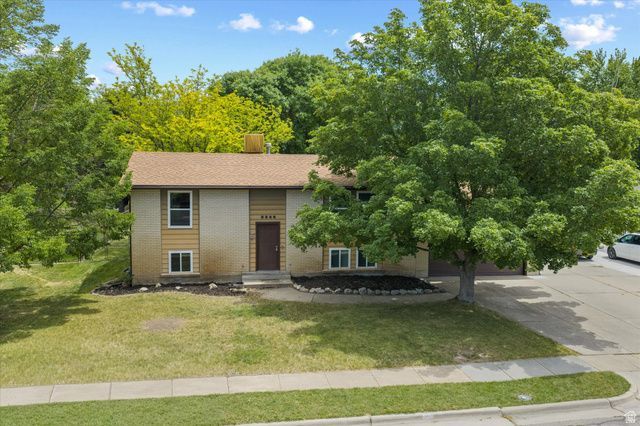
BEDS4
BATHS2 full
SQUARE FEET2,016
MLS#2160376
STATUSActive
PROPERTY TYPEResidential - Single Family
SUBDIVISIONMISTY MEADOWS SUBDIV
SCHOOLWeber
Property Description
This spacious 4-bedroom home features a large backyard ideal for entertaining, with mature shade trees, a spacious deck, a separate patio for games, family gatherings, or a future hot tub, with electrical outlets throughout the yard. Inside, you'll find two family rooms, an exercise area, and cable coaxial outlets in every room. Additional highlights include an extra-length garage, RV parking, a walkout basement, security system, smart thermostat, and Ring doorbell. Major recent updates include a new furnace, A/C, water heater, and roof. Located in a friendly neighborhood close to shopping, this home offers comfort, convenience, and versatility. All information herein is deemed reliable but is not guaranteed. Buyer is responsible to verify all listing information.
Property Features
Property Type: Residential - Single Family
Basement: Yes
Basement: Daylight, Walk-Out Access
Cooling: Central Air
Fenced: Yes
Garage: 2 car attached
Heating: Forced Air
Home Style: Split-Entry/Bi-Level
Lot Size: 0.23 Acres
Roof Type: Asphalt
Stories: 2.0
Taxes: $2,843
Year Built: 1980
Amenities
Alarm: Fire
Alarm: Security
Disposal
French Doors
Oven: Double
Range/Oven: Free Stdng.
Video Door Bell(s)
Video Camera(s)
Smart Thermostat(s)
Basement Entrance
Deck; Covered
Double Pane Windows
Lighting
Patio: Covered
Walkout
Patio: Open
Feature Descriptions
Appliances: Ceiling Fan, Dryer, Microwave, Refrigerator, Washer
Days on Site: 1
Door Features: French Doors
Exterior: Aluminum, Asphalt, Brick
Flooring: Carpet, Tile
Laundry: Electric Dryer Hookup, Gas Dryer Hookup
Lot: Curb & Gutter, Fenced: Full, Road: Paved, Sidewalks, Sprinkler: Auto-Full, View: Mountain
Lot Dimensions: 0.0x0.0x0.0
Other Equipment: Alarm System, Swing Set, Workbench
Parcel#: 17-123-0003
Parking: Covered, Parking: Uncovered, Rv Parking
Parking Notes: Covered, Parking: Uncovered, Rv Parking
Patio/Porch: Covered, Patio: Open
Sewer: Sewer: Connected, Sewer: Public
Special View Info: Mountain(s)
Topography: Curb & Gutter, Fenced: Full, Road: Paved, Sidewalks, Sprinkler: Auto-Full, Terrain, Flat, View: Mountain
Utilities: Natural Gas Connected, Electricity Connected, Sewer Connected, Sewer: Public, Water Connected
Water: Culinary, Secondary
Window: Blinds, Drapes, Part
Local Schools
High School: Weber
Middle School: Orion
Elementary School: Majestic
School District: Weber
Listed By / Shown By
Listed By
Agency Name: Equity Real Estate
Shown By
Agency Title: Wardley Real Estate
Agency Phone: 702-256-4900

Estimate Your Payment
Estimated Payment
$ 2,210.17 per month $1,833.26 Principal & Interest $236.92 Property Tax $140.00 Homeowner's Insurance
2236 N 650 W | MLS# 2160376
This single family home located at 2236 N 650 W, Harrisville, UT 84414 is currently listed for sale with an asking price of $479,995. This property was built in 1980 and has 4 bedrooms and 2 full baths with 2016 sq. ft. N 650 W is located in the MISTY MEADOWS SUBDIV subdivision within the Weber school district. Search MISTY MEADOWS SUBDIV real estate on www.wardleyre.com today.