
BEDS4
BATHS2 full 1 partial
SQUARE FEET4,391
MLS#2795948
STATUSPending
PROPERTY TYPEResidential - Single Family
Property Description
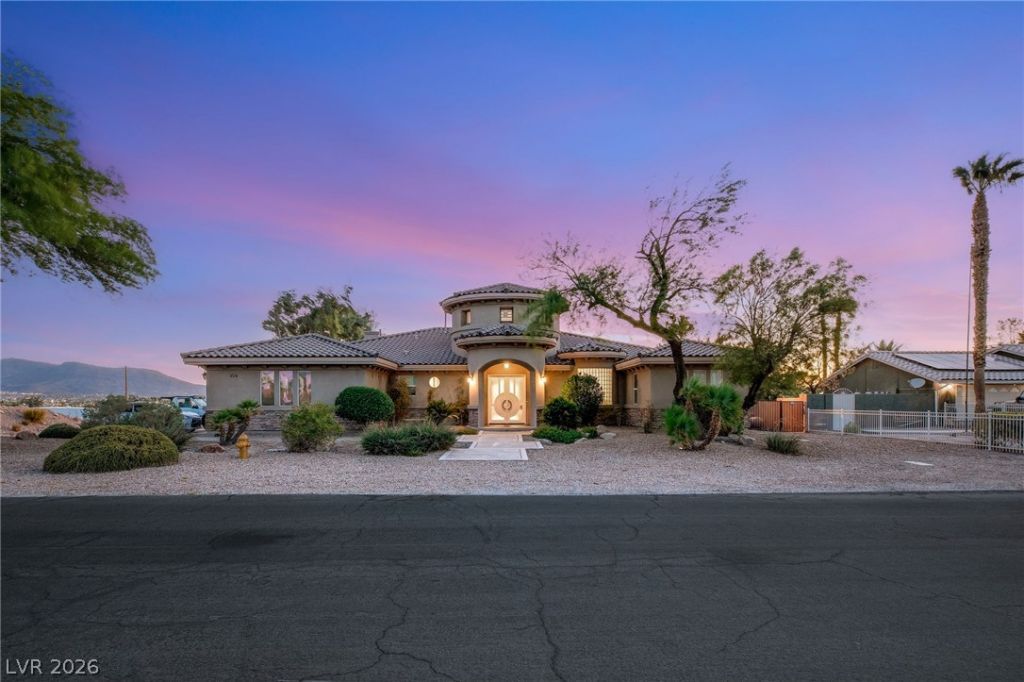
Custom single-story home on an elevated lot with panoramic strip, city, and mountain views in Henderson with no HOA. 4-bedroom, 3-bath home with exceptional privacy. The oversized lot offers plenty of space for RVs, boats, trucks, or easily accommodates a large detached garage. The rear of the property includes a barn with a horse paddock that can easily be converted into additional garage or workshop space, along with a basketball court and putting green. Inside, modern open architecture is paired with raised ceilings and industrial-style stamped concrete flooring throughout. A grand entry foyer with an atrium, raised windows, and space for a piano leads directly to a large slider framing an incredible Strip view over the pool. The sleek European kitchen features frameless cabinetry, a high-end electric cooktop, chef's refrigerator, and a separate wet bar area. Upgraded interior doors are found throughout the home, while the large primary walk-in closet includes custom built-ins. Secondary bathrooms have been extensively upgraded, and the laundry room offers built-in cabinetry for additional storage. The covered patio is equipped with ceiling fans for comfortable outdoor living. Additional improvements include new rear windows and a recently pumped septic system. Furnishings available separately.
Property Features
Property Type: Residential - Single Family
Cooling: Central Air, Electric
Fireplaces: 2
Garage: 3 car attached
Heating: Central, Gas
Home Style: One Story
Lot Size: 0.71 Acres
Roof Type: Tile
Stories: 1.0
Taxes: $7,095
Year Built: 2004
Amenities
Bedroom on Main Level
Primary Downstairs
Window Treatments
Private Yard
Feature Descriptions
Appliances: Dryer, Dishwasher, Electric Range, Disposal, Refrigerator, Washer
Association Amenities: None
Days on Site: 17
Exterior: Stucco
Fencimg: Block, Full
Fireplace: Gas, Living Room
Flooring: Carpet, Tile
Laundry: Gas Dryer Hookup, Laundry Room
Lot: 1/4 to 1 Acre Lot, Desert Landscaping, Landscaped
Parcel#: 179-09-702-005
Parking: Attached, Garage, Garage Door Opener, Private, RV Gated, RV Access/Parking
Parking Notes: Attached, Garage, Garage Door Opener, Private, RV Gate
Pool: In Ground, Private
Sewer: Septic Tank
Spa: Yes
Swimming Pool: Yes
Utilities: Underground Utilities, Septic Available
Water: Public
Window: Blinds
Room Sizes
Primary Bedroom: 16 X 20
Bedroom 4: 12 X 10
Bedroom 3: 12 X 10
Bedroom 2: 12 X 10
Local Schools
High School: Basic Academy
Middle School: Brown B. Mahlon
Elementary School: Sewell, C.T.,Sewell, C.T.
Listed By / Shown By
Listed By
Agency Name: Huntington & Ellis, A Real Est
Agency Contact: (702) 758-6390
Agent Name: Daniel Mumm
Shown By
Agency Title: Wardley Real Estate
Agency Phone: 702-256-4900

Estimate Your Payment
Estimated Payment
$ 6,346.63 per month $5,347.05 Principal & Interest $591.25 Property Tax $408.33 Homeowner's Insurance
224 N Milan Street | MLS# 2795948
This single family home located at 224 N Milan Street, Henderson, NV 89015 is currently listed for sale with an asking price of $1,400,000. This property was built in 2004 and has 4 bedrooms and 2 full and 1 partial baths with 4391 sq. ft. Search Henderson real estate on www.wardleyre.com today.