
BEDS4
BATHS2 full 1 partial
SQUARE FEET5,286
MLS#2175960
STATUSActive
PROPERTY TYPEResidential - Single Family
SUBDIVISIONCEDAR DRAW ESTATES
SCHOOLPark City
Property Description
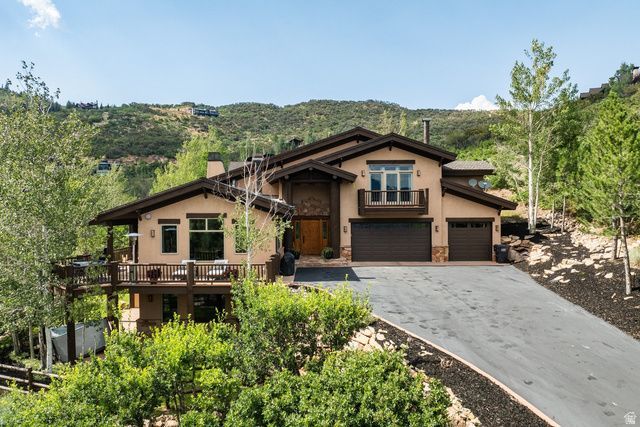
Perched atop of the desirable Sun Peak community, this inviting mountain retreat offers breathtaking panoramic views, abundant wildlife, and a warm, cozy mountain feel. Surrounded by mature trees, the home provides a peaceful setting with direct access to nearby hiking and biking trails, while being just minutes from world-class skiing, Historic Main Street, Kimball Junction, and everything Park City has to offer. Residents also enjoy access to the Sun Peak clubhouse, fitness center, and seasonal pool. Expansive wraparound decks provide the perfect setting to take in the stunning views and surrounding wildlife, creating seamless indoor-outdoor living. The walkout lower level is designed for entertaining, featuring a spacious gathering area complete with a wet bar for effortless hosting. Included with the home are architectural plans for a thoughtfully designed future expansion by renowned Park City architect Scott Jaffa, offering an exceptional opportunity to enhance and personalize this mountain retreat while preserving its incredible panoramic views. Whether as a full-time residence or a seasonal escape, this is Park City living at its finest.
Property Features
Property Type: Residential - Single Family
Basement: Yes
Basement: Full
Fenced: Yes
Fireplaces: 3
Garage: 3 car attached
Heating: Gas: Radiant, Radiant Floor
Home Style: Stories: 2
Lot Size: 1.46 Acres
Roof Type: Asphalt
Stories: 3.0
Taxes: $11,488
Year Built: 1999
Amenities
Bar: Wet
Bath: Primary
Bath: Sep. Tub/Shower
Central Vacuum
Closet: Walk-In
Den/Office
Disposal
Floor Drains
Oven: Double
Range: Gas
Range/Oven: Built-In
Vaulted Ceilings
Granite Countertops
Balcony
Deck; Covered
Double Pane Windows
Entry (Foyer)
Lighting
Stained Glass Windows
Walkout
Feature Descriptions
Appliances: Dryer, Microwave, Range Hood, Refrigerator, Washer
Association Amenities: Barbecue, Clubhouse, Fitness Center, Insurance, Maintenance, Pets Permitted, Picnic Area, Pool, Spa/Hot Tub, Tennis Court(s)
Community Features: Clubhouse
Days on Site: 1
Exterior: Stone, Stucco
Flooring: Carpet, Tile
HOA Fee: 1655/ Annually
Hot Tub: Yes
Laundry: Gas Dryer Hookup
Lot: Fenced: Part, Road: Paved, Sprinkler: Auto-Full, Terrain: Mountain, View: Mountain, View: Valley, Private
Lot Dimensions: 0.0x0.0x0.0
Other Equipment: Hot Tub, Window Coverings
Parcel#: CDE-8
Sewer: Sewer: Connected, Sewer: Public
Spa: Yes
Special View Info: Mountain(s), Valley
Swimming Pool: Yes
Topography: Fenced: Part, Road: Paved, Sprinkler: Auto-Full, Terrain: Mountain, View: Mountain, View: Valley, Private
Utilities: Natural Gas Connected, Electricity Connected, Sewer Connected, Sewer: Public, Water Connected
Water: Culinary
Window: Blinds, Shades
Local Schools
High School: Park City
Middle School: Ecker Hill
Elementary School: Parley's Park
School District: Park City
Listed By / Shown By
Listed By
Agency Name: Summit Sotheby's International Realty
Agency Phone: 435-649-1884
Shown By
Agency Title: Wardley Real Estate
Agency Phone: 702-256-4900

Estimate Your Payment
Estimated Payment
$ 17,401.29 per month $15,277.29 Principal & Interest $957.33 Property Tax $1,166.67 Homeowner's Insurance
2240 Bear Hollow Dr | MLS# 2175960
This single family home located at 2240 Bear Hollow Dr , Park City, UT 84098 is currently listed for sale with an asking price of $4,000,000. This property was built in 1999 and has 4 bedrooms and 2 full and 1 partial baths with 5286 sq. ft. Bear Hollow Dr is located in the CEDAR DRAW ESTATES subdivision within the Park City school district. Search CEDAR DRAW ESTATES real estate on www.wardleyre.com today.