
BEDS3
BATHS1 full 1 partial
SQUARE FEET2,700
MLS#2176253
STATUSActive
PROPERTY TYPEResidential - Single Family
SUBDIVISIONSTONE CLIFF TOWNHOMES AMD
SCHOOLWashington
Property Description
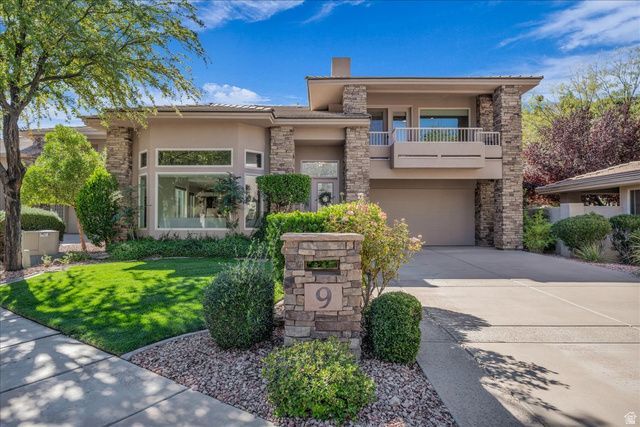
Welcome to this beautifully updated patio home in the prestigious gated community of Stone Cliff, where luxury, privacy, and effortless living come together. Thoughtfully refreshed throughout, this residence features designer carpet, fresh interior paint, updated lighting, custom built-in closet systems, and stylish custom blinds.The spacious garage is finished with a durable epoxy floor, while the extra-deep driveway provides generous parking for guests. Step outside to the private rear patio and unwind to the soothing sounds of a tranquil water feature, creating the perfect setting for relaxing or entertaining. Stone Cliff offers an exceptional resort-style lifestyle with 24-hour staffed security, beautifully maintained grounds, and an exclusive clubhouse that residents can reserve for private gatherings and special events. Nestled in one of the area's most sought-after communities, this rarely available patio home combines modern updates with timeless elegance and is truly move-in ready.
Property Features
Property Type: Residential - Single Family
Basement: Slab
Cooling: Central Air
Fireplaces: 1
Garage: 2 car attached
Heating: Gas: Central
Home Style: Stories: 2
Lot Size: 0.08 Acres
Roof Type: Tile
Stories: 2.0
Taxes: $4,153
Year Built: 2003
Amenities
Bath: Primary
Closet: Walk-In
Disposal
Oven: Gas
Range/Oven: Built-In
Granite Countertops
Smart Thermostat(s)
Deck; Covered
Patio: Covered
Feature Descriptions
Appliances: Ceiling Fan, Portable Dishwasher, Microwave, Refrigerator, Water Softener Owned
Association Amenities: Bocce Ball Court, Clubhouse, Gated, Fitness Center, On Site Security, Pets Permitted, Pool, Security, Spa/Hot Tub, Tennis Court(s)
Community Features: Clubhouse
Exclusions: Dryer, Washer
Exterior: Stone, Stucco
Fireplace: Insert
Flooring: Carpet, Tile
HOA Fee: 452/ Monthly
Hot Tub: Yes
Lot: Sprinkler: Auto-Full, View: Mountain
Lot Dimensions: 0.0x0.0x0.0
Other Equipment: Fireplace Insert, Window Coverings
Parcel#: SG-SCFT-13
Parking: Parking: Uncovered
Parking Notes: Parking: Uncovered
Patio/Porch: Covered
Pool: Heated, In Ground, Indoor, With Spa
Sewer: Sewer: Connected
Spa: Yes
Special View Info: Mountain(s)
Swimming Pool: Yes
Topography: Sprinkler: Auto-Full, Terrain, Flat, View: Mountain
Utilities: Natural Gas Connected, Electricity Connected, Sewer Connected, Water Connected
Water: Culinary
Window: Full, Shades
Local Schools
Middle School: Crimson Cliffs Middle
Elementary School: Crimson View
School District: Washington
Listed By / Shown By
Listed By
Agency Name: Red Cliffs Real Estate
Agency Phone: 801-641-6655
Shown By
Agency Title: Wardley Real Estate
Agency Phone: 702-256-4900

Estimate Your Payment
Estimated Payment
$ 3,634.46 per month $3,055.08 Principal & Interest $346.08 Property Tax $233.30 Homeowner's Insurance
2240 E Cobalt Dr , Unit 9 | MLS# 2176253
This single family home located at 2240 E Cobalt Dr , Unit 9, Saint George, UT 84790 is currently listed for sale with an asking price of $799,900. This property was built in 2003 and has 3 bedrooms and 1 full and 1 partial baths with 2700 sq. ft. E Cobalt Dr , Unit 9 is located in the STONE CLIFF TOWNHOMES AMD subdivision within the Washington school district. Search STONE CLIFF TOWNHOMES AMD real estate on www.wardleyre.com today.