
BEDS4
BATHS2 full 1 partial
SQUARE FEET2,198
MLS#2806927
STATUSActive
PROPERTY TYPERental - Single Family
SUBDIVISIONCypress In The Hills At Summerlin By Lewis Homes
Property Description
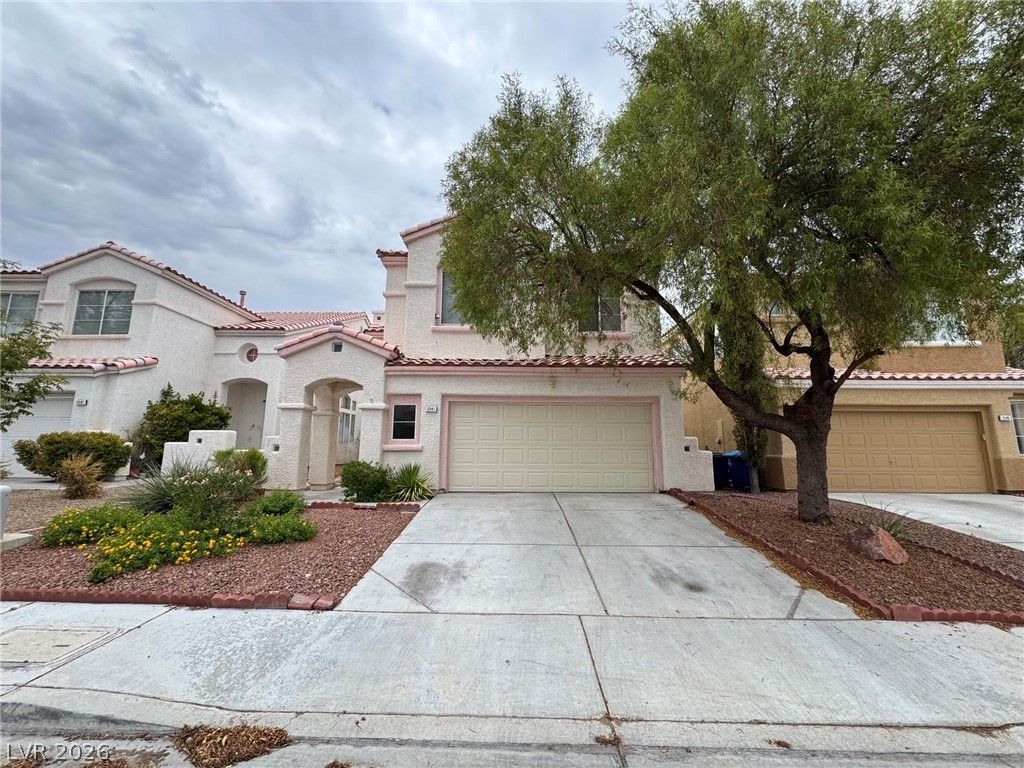
Welcome h?me t? 2241 Juni???r ???rr?? Dr, l?cated in the highly de??ir?ble master-planned community of Summerlin North! Featuring nearly 2,200 sq ft of well-designed living space, this 2-story home offers an open and airy layout with high ceilings and abundant natural light throughout. The main floor boasts a formal living/dining space alongside a cozy family room featuring a multi-sided gas fireplace?perfect for relaxing or entertaining. The kitchen includes custom cabinetry, granite counter space, a center island, and a sunny garden window. Upstairs, retreat to the generous primary suite complete with a private sitting area and en-suite bath featuring dual sinks, a separate soaking tub, and a walk-in shower. The private backyard offers low-maintenance desert landscaping and a covered patio area for outdoor dining. Complete with a 2-car garage and access to Summerlin's premier parks, trails, tennis courts, top-rated schools, and Downtown Summerlin dining/shopping!
Property Features
Property Type: Rental - Single Family
Cooling: Central Air, Electric
Garage: 2
Heating: Central, Gas
Home Style: Two Story
Lot Size: 0.10 Acres
Roof Type: Tile
Stories: 2.0
Year Built: 1992
Amenities
BathroomonMainLevel
Window Treatments
Feature Descriptions
Appliances: Dryer, Dishwasher, Disposal, Gas Oven, Gas Range, Microwave, Refrigerator, Washer/Dryer, Washer/DryerAllInOne, Washer
Days on Site: 22
Exterior: Block
Fencimg: Block, Back Yard
Flooring: Carpet
Laundry: Gas Dryer Hookup, Laundry Room
Parcel#: 138-19-515-099
Parking: Garage, Private
Parking Notes: Garage, Private
Pets Allowed: No
Utilities: Cable Available
Window: Blinds
Room Sizes
Living Room: 12 X 12
Dining Room: 9 X 6
Family Room: 14 X 14
Bedroom 4: 9 X 9
Bedroom 3: 9 X 9
Bedroom 2: 9 X 9
Primary Bedroom: 14 X 12
Local Schools
High School: Palo Verde
Middle School: Becker
Elementary School: Lummis, William,Lummis, William
Listed By / Shown By
Listed By
Agency Name: Brady Realty Group, LLC
Agency Contact: 702-818-5500
Agent Name: Heather Greenhalgh
Shown By
Agency Title: Wardley Real Estate
Agency Phone: 702-256-4900

2241 Juniper Berry Drive | MLS# 2806927
This property located at 2241 Juniper Berry Drive, Las Vegas, NV 89134 is currently listed for rent with an asking price of $2,350 / Monthly. Search Las Vegas real estate on www.wardleyre.com today.