
BEDS3
BATHS2 full 1 partial
SQUARE FEET1,741
MLS#2781066
STATUSActive
PROPERTY TYPEResidential - Single Family
SUBDIVISIONSierra Sunrise
Property Description
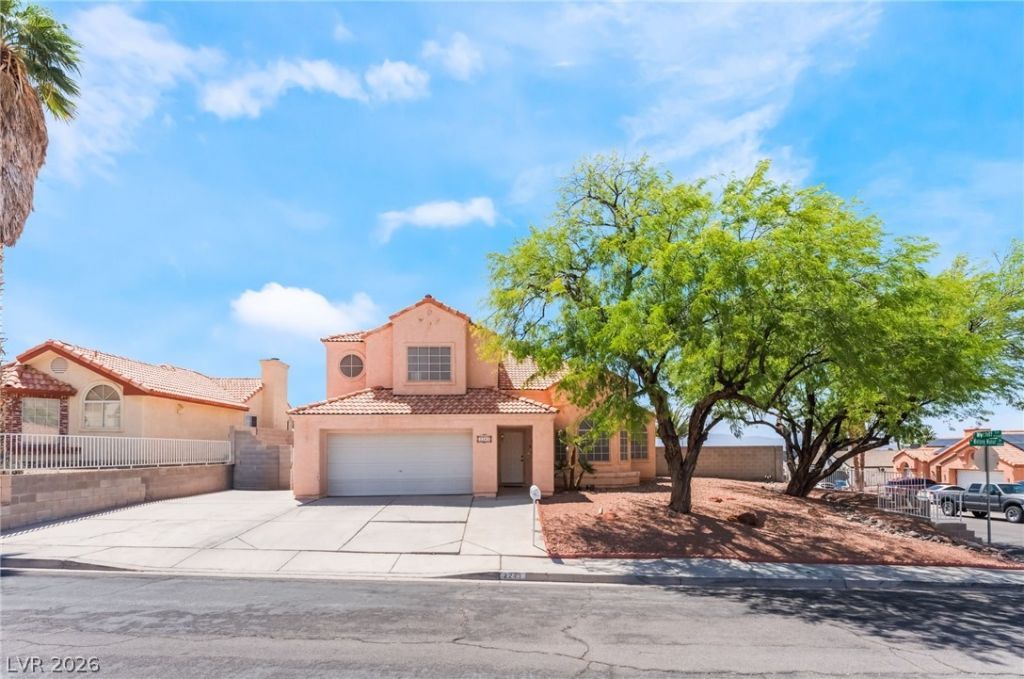
Welcome to your own slice of Vegas paradise! This spacious 3-bedroom home brings together comfort, fun, and unforgettable views in one incredible package. Inside, you'll find bright open living spaces filled with natural light and plenty of room to relax, entertain, or host the ultimate game night. Got toys? The oversized RV parking has space for your RV, boat, trailer, and more. Out back, the sparkling pool is ready for sunny afternoons, weekend BBQs, and late-night swims under the stars. And the real showstopper? Sweeping Las Vegas Strip views that light up the skyline every evening ? your own private front-row seat to the city's famous glow. Whether you're entertaining friends or simply enjoying the Vegas lifestyle, this home delivers resort-style living every single day.
Property Features
Property Type: Residential - Single Family
Cooling: Central Air, Gas
Fireplaces: 1
Garage: 2 car attached
Heating: Central, Electric
Home Style: Two Story
Lot Size: 0.19 Acres
Roof Type: Tile
Stories: 2.0
Taxes: $1,435
Year Built: 1989
Amenities
Ceiling Fan(s)
Balcony
Patio
Private Yard
Feature Descriptions
Appliances: Dryer, Electric Range, Disposal, Microwave, Refrigerator, Washer
Association Amenities: None
Days on Site: 2
Fencimg: Block, Back Yard
Fireplace: Family Room, Gas
Flooring: Carpet, Ceramic Tile, Tile
Laundry: Gas Dryer Hookup, Main Level, Laundry Room
Lot: Desert Landscaping, Landscaped, < 1/4 Acre
Parcel#: 140-23-514-011
Parking: Attached, Garage, Private, RV Access/Parking, RV Paved
Parking Notes: Attached, Garage, Private, RV Access/Parking, RV Paved
Patio/Porch: Balcony, Covered, Patio
Pool: In Ground, Private
Sewer: Public Sewer
Spa: In Ground
Spa: Yes
Swimming Pool: Yes
Utilities: Cable Available, Underground Utilities
Water: Public
Window: Double Pane Windows
Room Sizes
Living Room: 16 X 12
Family Room: 14 X 12
Dining Room: 10 X 10
Bedroom 3: 10 X 10
Bedroom 2: 10 X 10
Primary Bedroom: 16 X 14
Local Schools
High School: Sunrise Mountain School
Middle School: Bailey Dr William(Bob)H
Elementary School: Hickey, Liliam Lujan,Hickey, Liliam Luja
Listed By / Shown By
Listed By
Agency Name: Signature Real Estate Group
Agency Contact: (702) 510-8557
Agent Name: Ivan Angulo
Shown By
Agency Title: Wardley Real Estate
Agency Phone: 702-256-4900

Estimate Your Payment
Estimated Payment
$ 2,051.34 per month $1,794.70 Principal & Interest $119.58 Property Tax $137.05 Homeowner's Insurance
2243 Welsey Manor Drive | MLS# 2781066
This single family home located at 2243 Welsey Manor Drive , Las Vegas, NV 89156 is currently listed for sale with an asking price of $469,900. This property was built in 1989 and has 3 bedrooms and 2 full and 1 partial baths with 1741 sq. ft. Welsey Manor Drive is located in the Sierra Sunrise subdivision. Search Sierra Sunrise real estate on www.wardleyre.com today.