
BEDS3
BATHS2 full
SQUARE FEET2,026
MLS#2812798
STATUSActive
PROPERTY TYPEResidential - Single Family
SUBDIVISIONGreen Valley Heights-Amd
Property Description
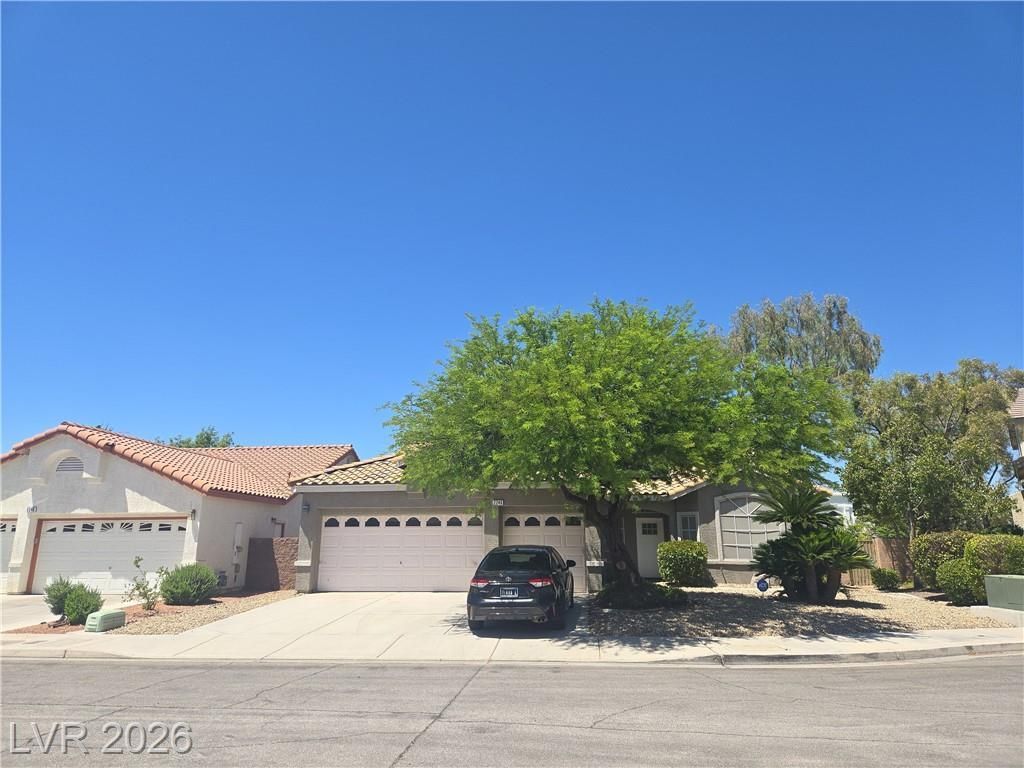
STUNNING, IMMACULATE SINGLE STORY GREEN VALLEY HOME WITH 3 BEDROOMS. 2 FULL BATHS, POOL AND 3 CAR GARAGE WITH INSULATED DOORS, STORAGE, WHOLE HOUSE WATER FILTRATION SYSTEM,. VERY LARGE PRIMARY BEDROOM WITH LARGE WALK-IN CLOSET, HUGE 2ND BEDROOM ALSO WITH REALLY LARGE WALK-IN CLOSET. COZY FIREPLACE. FRENCH DOORS. SHUTTERS THROUGHOUT. MODERN KITCHEN WITH STAINLESS STEEL APPLIANCES AND NEW FARM STYLE SINK, BREAKFAST NOOK AND ISLAND. ALL WOOD-LIKE FLOORING THROUGHOUT. SOLAR EASILY ASSUMABLE. LOW HOA FEE. MATURE AND PARK-LIKE YARDS. FULLY FENCED WITH BACKYARD ACCESS AND COVERED PATIO, SEE ANYTIME!
Property Features
Property Type: Residential - Single Family
Cooling: Central Air, Electric
Fireplaces: 1
Garage: 3
Heating: Central, Gas
Home Style: One Story
Lot Size: 0.14 Acres
Roof Type: Tile
Stories: 1.0
Taxes: $3,343
Year Built: 2000
Amenities
Bathroom on Main Level
Bedroom on Main Level
Ceiling Fan(s)
Primary Downstairs
Window Treatments
Private Yard
Sprinkler/Irrigation
Feature Descriptions
Appliances: Built-In Gas Oven, Dryer, Disposal, Microwave, Refrigerator, Water Softener Owned, Washer
Days on Site: 27
Fencimg: Block, Back Yard
Fireplace: Family Room, Great Room, Multi-Sided
Flooring: Laminate
HOA Fee: 74/ Quarterly
Laundry: Gas Dryer Hookup, Main Level
Lot: Drip Irrigation/Bubblers, Sprinklers In Front, Synthetic Grass, < 1/4 Acre
Parcel#: 178-30-515-004
Parking: Attached, Garage, Inside Entrance, Private
Parking Notes: Attached, Garage, Inside Entrance, Private
Pool: In Ground, Private
Sewer: Public Sewer
Spa: Yes
Swimming Pool: Yes
Utilities: Cable Available
Water: Public
Window: Blinds, Double Pane Windows, Plantation Shutters
Room Sizes
Family Room: 17 X 16
Living Room: 20 X 20
Bedroom 3: 12 X 10
Bedroom 2: 17 X 10
Primary Bedroom: 15 X 10
Local Schools
High School: Coronado High
Middle School: Miller Bob
Elementary School: Twitchell, Neil C.,Twitchell, Neil C.
Listed By / Shown By
Listed By
Agency Name: Luxe One Realty
Agency Contact: 702-596-5411
Agent Name: Anne L. DiMartini
Shown By
Agency Title: Wardley Real Estate
Agency Phone: 702-256-4900

Estimate Your Payment
Estimated Payment
$ 3,032.95 per month $2,558.95 Principal & Interest $278.58 Property Tax $195.42 Homeowner's Insurance
2246 Alanhurst Drive | MLS# 2812798
This single family home located at 2246 Alanhurst Drive, Henderson, NV 89052 is currently listed for sale with an asking price of $670,000. This property was built in 2000 and has 3 bedrooms and 2 full baths with 2026 sq. ft. Alanhurst Drive is located in the Green Valley Heights-Amd subdivision. Search Green Valley Heights-Amd real estate on www.wardleyre.com today.