
BEDS3
BATHS2 full
SQUARE FEET1,616
MLS#2806759
STATUSActive
PROPERTY TYPEResidential - Single Family
SUBDIVISIONParadise Vista #2 Amd
Property Description
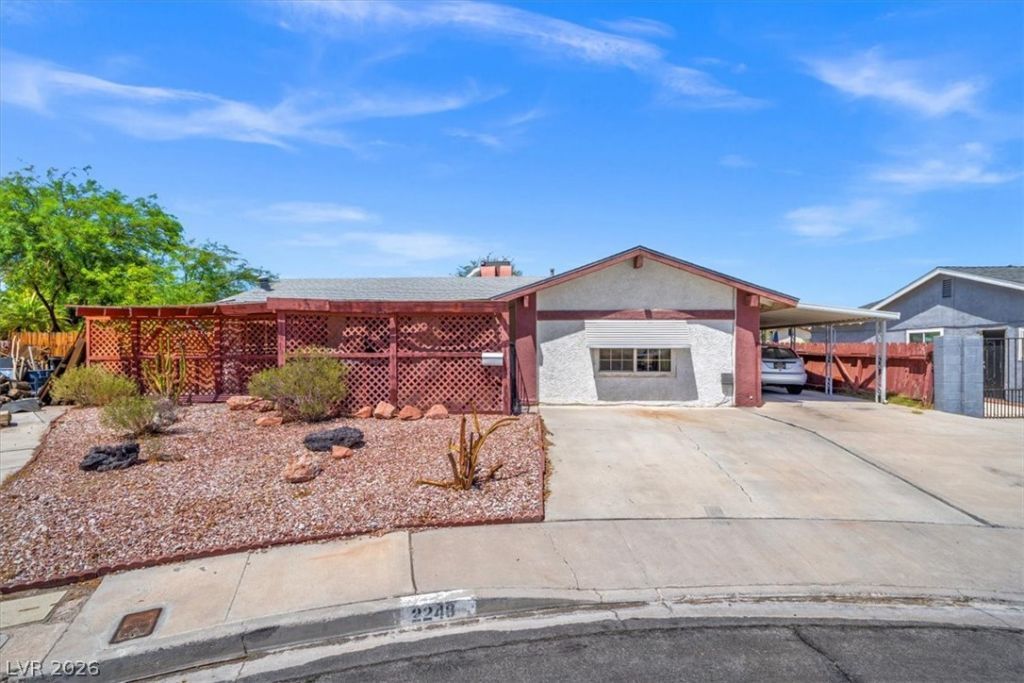
Wonderful opportunity located just minutes from the airport and the fabulous Las Vegas Strip! Tucked away in a quiet cul-de-sac, this home sits on a generously sized lot and offers an inviting open floor plan, spacious laundry room, covered carport, and a charming covered front porch. Step outside to discover a beautiful sparkling pool, perfect for relaxing or entertaining. With its desirable location, oversized lot, and excellent bones, this property offers tremendous potential. The home does require some TLC, but with vision and imagination, it could be transformed into something truly stunning. Whether you're looking for a project to make your own or an investment opportunity in a prime Las Vegas location, this property is full of possibilities!
Property Features
Property Type: Residential - Single Family
Cooling: Central Air, Electric
Fireplaces: 2
Heating: Central, Gas
Home Style: One Story
Lot Size: 0.19 Acres
Roof Type: Composition, Shingle
Stories: 1.0
Taxes: $1,194
Year Built: 1971
Amenities
Bedroom on Main Level
Primary Downstairs
None
Patio
Private Yard
Shed
Sprinkler/Irrigation
Feature Descriptions
Appliances: Dryer, Disposal, Gas Range, Refrigerator, Washer
Association Amenities: None
Days on Site: 3
Fencimg: Back Yard, Wood
Fireplace: Family Room, Gas, Living Room
Flooring: Ceramic Tile
Laundry: Gas Dryer Hookup, Laundry Room
Lot: Cul-De-Sac, Drip Irrigation/Bubblers, Desert Landscaping, Landscaped, < 1/4 Acre
Parcel#: 162-26-811-010
Parking: Attached Carport, Open
Parking Notes: Attached Carport, Open
Patio/Porch: Covered, Patio
Pool: In Ground, Private
Sewer: Public Sewer
Swimming Pool: Yes
Utilities: Underground Utilities
Water: Public
Room Sizes
Living Room: 17 X 12
Bedroom 3: 12 X 10
Bedroom 2: 10 X 10
Primary Bedroom: 12 X 11
Local Schools
High School: Del Sol HS
Middle School: Cannon Helen C.
Elementary School: Ward, Gene,Dailey, Jack
Listed By / Shown By
Listed By
Agency Name: Cofield Real Estate
Agency Contact: 702-755-8888
Agent Name: Janice Cofield
Shown By
Agency Title: Wardley Real Estate
Agency Phone: 702-256-4900

Estimate Your Payment
Estimated Payment
$ 1,538.35 per month $1,336.76 Principal & Interest $99.50 Property Tax $102.08 Homeowner's Insurance
2248 Roundup Avenue | MLS# 2806759
This single family home located at 2248 Roundup Avenue , Las Vegas, NV 89119 is currently listed for sale with an asking price of $350,000. This property was built in 1971 and has 3 bedrooms and 2 full baths with 1616 sq. ft. Roundup Avenue is located in the Paradise Vista #2 Amd subdivision. Search Paradise Vista #2 Amd real estate on www.wardleyre.com today.