
BEDS2
BATHS2 full
SQUARE FEET1,012
MLS#2818252
STATUSActive
PROPERTY TYPEResidential - Condominium
SUBDIVISIONLegacy Condo
Property Description
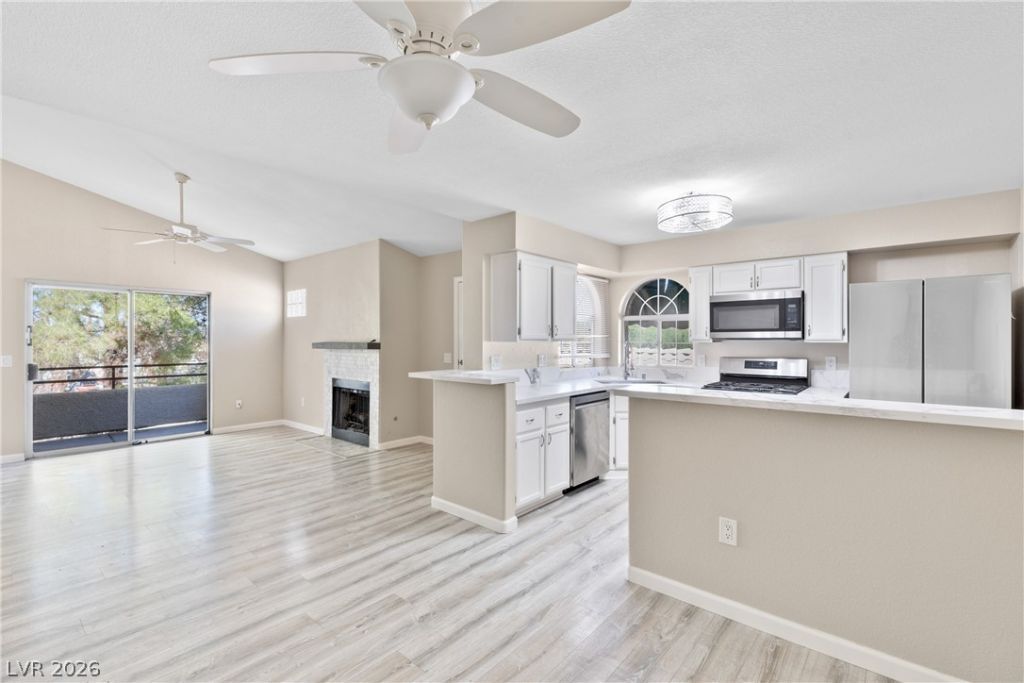
Freshly renovated 2-bedroom, 2-bath residence in the heart of Green Valley! This bright and inviting home features vaulted ceilings, an open-concept living area, updated flooring throughout, a cozy fireplace, and abundant natural light.The remodeled kitchen offers white cabinetry, quartz-style countertops, stainless steel appliances, and ample counter space overlooking the main living area. Both bedrooms are generously sized, including a comfortable primary suite with private bath. In-unit laundry adds everyday convenience.Enjoy a private balcony plus community amenities including a pool, recreation areas, and well-maintained grounds. Detached garage parking is also included. Conveniently located near shopping, dining, parks, freeway access, and everything Green Valley has to offer.
Property Features
Property Type: Residential - Condominium
Cooling: Central Air, Electric
Fireplaces: 1
Garage: 1
Heating: Central, Gas
Home Style: Two Story
Lot Size: 0.20 Acres
Roof Type: Tile
Stories: 2.0
Taxes: $996
Year Built: 1995
Amenities
Balcony
Feature Descriptions
Appliances: Built-In Gas Oven, Dishwasher, Disposal, Microwave, Refrigerator
Association Amenities: Clubhouse, Fitness Center, Barbecue, Pool, Spa/Hot Tub
Community Features: Pool
Days on Site: 8
Exterior: Drywall
Fencimg: None
Fireplace: Gas, Living Room
Flooring: Luxury Vinyl Plank
HOA Fee: 225/ Monthly
Hot Tub: Yes
Laundry: Gas Dryer Hookup, Laundry Closet
Lot: Desert Landscaping, Landscaped, None
Parcel#: 178-18-713-044
Parking: Assigned, Detached, Garage, One Space, Guest
Parking Notes: Assigned, Detached, Garage, One Space, Guest
Patio/Porch: Balcony
Pool: Community
Sewer: Public Sewer
Swimming Pool: Yes
Utilities: Underground Utilities
Water: Public
Window: Double Pane Windows
Room Sizes
Bedroom 2: 12 X 12
Primary Bedroom: 15 X 13
Dining Room: 10 X 10
Living Room: 15 X 14
Local Schools
High School: Coronado High
Middle School: Greenspun
Elementary School: Cox, Clyde C.,Cox, Clyde C.
Listed By / Shown By
Listed By
Agency Name: The Agency Las Vegas
Agency Contact: (702) 913-3044
Agent Name: Juan E. Rubio
Shown By
Agency Title: Wardley Real Estate
Agency Phone: 702-256-4900

Estimate Your Payment
Estimated Payment
$ 1,188.86 per month $1,027.40 Principal & Interest $83.00 Property Tax $78.46 Homeowner's Insurance
2251 Wigwam Parkway, Unit 1126 | MLS# 2818252
This condo located at 2251 Wigwam Parkway, Unit 1126, Henderson, NV 89074 is currently listed for sale with an asking price of $269,000. This property was built in 1995 and has 2 bedrooms and 2 full baths with 1012 sq. ft. Wigwam Parkway, Unit 1126 is located in the Legacy Condo subdivision. Search Legacy Condo real estate on www.wardleyre.com today.