
BEDS3
BATHS3 full
SQUARE FEET1,771
MLS#2823004
STATUSActive
PROPERTY TYPEResidential - Townhouse
SUBDIVISIONGalleria McCormick
Property Description
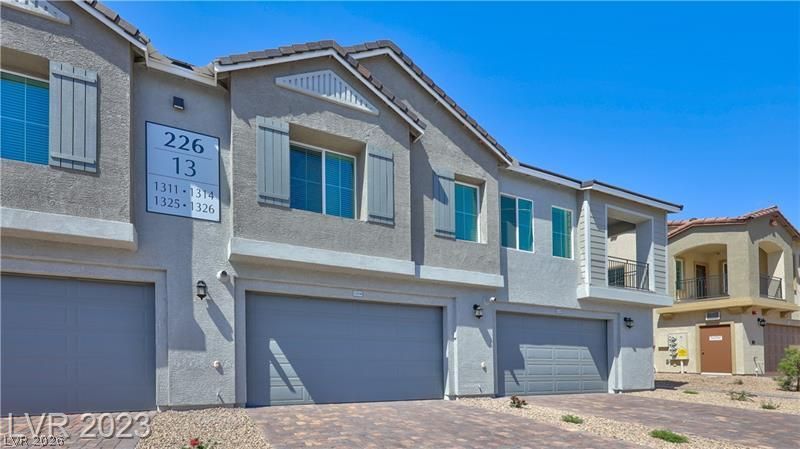
BUILT IN 2023 — SHOWS LIKE A MODEL HOME! Beautifully positioned directly in front of a lush, landscaped community park, this rarely available 3-bedroom, 3-bath townhome offers 1,771 SF of stylish, move-in-ready living space. Beautifully decorated, meticulously maintained and thoughtfully upgraded, this home feels polished, sophisticated and nearly new from the moment you walk in.The professionally painted interior features rich espresso cabinetry, gorgeous Calacatta Laza quartz kitchen countertops, stainless steel appliances, ceramic tile and carpet, faux-wood blinds, USB outlets in the kitchen and primary bedroom, and ceiling fans throughout.The upgrades continue outside with a completely finished ground-floor yard featuring brick hardscape for an attractive, low-maintenance outdoor space. The garage floor has been professionally PebbleTec sealed, and the home includes both a water softener and reverse-osmosis system.Enjoy all the benefits of newer construction—with the upgrades already completed for you! The community offers a sparkling pool and spa, playground, beautifully maintained grounds and inviting neighborhood amenities. Ideal as a primary residence, corporate rental or traditional rental.PARK-FACING. BEAUTIFULLY UPGRADED. MOVE-IN READY. COME SEE IT!
Property Features
Property Type: Residential - Townhouse
Cooling: Central Air, Electric
Garage: 2
Heating: Central, Gas
Home Style: Two Story
Lot Size: 0.20 Acres
Roof Type: Tile
Stories: 2.0
Taxes: $3,763
Year Built: 2023
Amenities
Bathroom on Main Level
Bedroom on Main Level
Ceiling Fan(s)
Three Quarter Bath on Main Level
Window Treatments
Programmable Thermostat
Courtyard
Patio
Private Yard
Feature Descriptions
Appliances: Built-In Gas Oven, Dryer, Dishwasher, Gas Cooktop, Disposal, Microwave, Refrigerator, Water Softener Owned, Washer
Association Amenities: Gated, Playground, Park, Pool, Spa/Hot Tub
Community Features: Pool
Fencimg: Block, Back Yard
Flooring: Carpet, Ceramic Tile
HOA Fee: 180/ Monthly
Hot Tub: Yes
Laundry: Gas Dryer Hookup, Main Level, Laundry Room
Lot: Desert Landscaping, Landscaped, Trees, < 1/4 Acre
Parcel#: 160-32-415-073
Parking: Attached, Epoxy Flooring, Finished Garage, Garage, Garage Door Opener, Guest, Inside Entrance, Private
Parking Notes: Attached, Epoxy Flooring, Finished Garage, Garage, Gar
Patio/Porch: Patio
Pool: Community
Sewer: Public Sewer
Swimming Pool: Yes
Utilities: Cable Available, Underground Utilities
Water: Public
Window: Blinds, Double Pane Windows, Low-Emissivity Windows
Room Sizes
Bedroom 3: 10 X 12
Bedroom 2: 11 X 12
Primary Bedroom: 13 X 12
Local Schools
High School: Basic Academy
Middle School: Brown B. Mahlon
Elementary School: Cozine, Steve,Cozine, Steve
Listed By / Shown By
Listed By
Agency Name: Keller Williams MarketPlace
Agency Contact: (702) 353-3844
Agent Name: Patricia J. Linson
Shown By
Agency Title: Wardley Real Estate
Agency Phone: 702-256-4900

Estimate Your Payment
Estimated Payment
$ 2,060.34 per month $1,622.83 Principal & Interest $313.58 Property Tax $123.93 Homeowner's Insurance
226 Callen Falls Avenue , Unit 1314 | MLS# 2823004
This townhouse located at 226 Callen Falls Avenue , Unit 1314, Henderson, NV 89011 is currently listed for sale with an asking price of $424,900. This property was built in 2023 and has 3 bedrooms and 3 full baths with 1771 sq. ft. Callen Falls Avenue , Unit 1314 is located in the Galleria McCormick subdivision. Search Galleria McCormick real estate on www.wardleyre.com today.