
BEDS2
BATHS2 full 1 partial
SQUARE FEET1,422
MLS#2813482
STATUSActive
PROPERTY TYPEResidential - Townhouse
SUBDIVISIONBlack Mountain Vistas Parcel C
Property Description
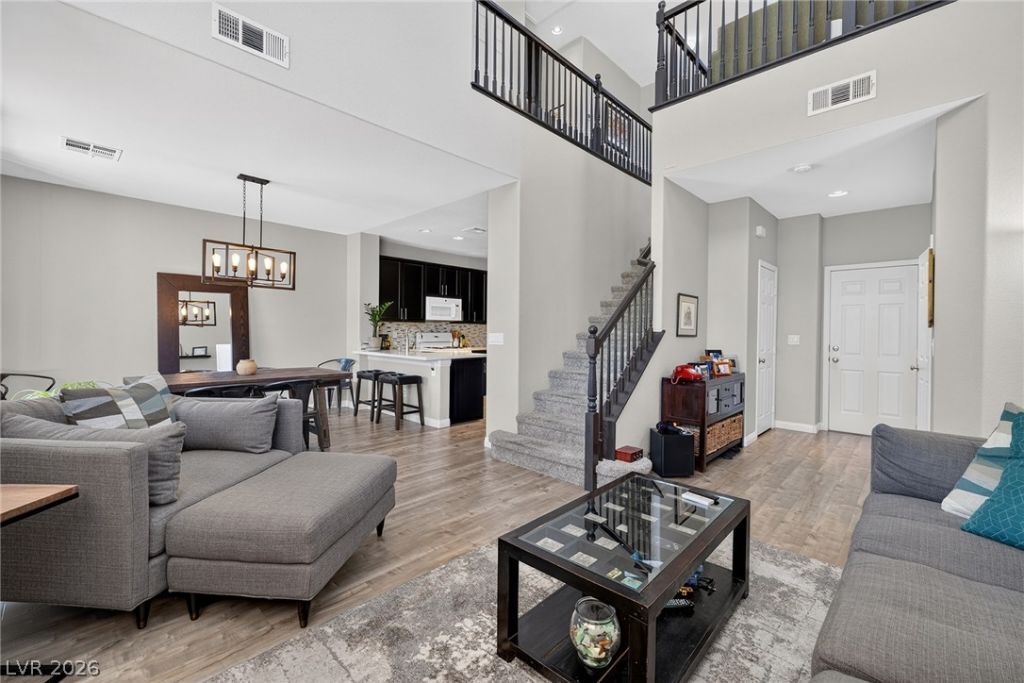
BeautifullÑ? remοdeled tοwnhοuÑ?е nеаr Black Mountain offеring mοdern finishes, mountain views, and a fantastic gated community! This 2-bedroom residence features two full bathrooms plus a spacious loft overlooking the downstairs living area. Recent upgrades include new luxury vinyl plank flooring, new kitchen and bathroom cabinetry, new quartz countertops, and a stylish new kitchen backsplash. The primary suite features its own private balcony with a partial view of the Las Vegas Strip. Step outside to a private backyard designed for easy maintenance and entertaining, complete with paver stones, a covered patio, and views of Black Mountain. The gated community offers two sparkling pools and a great neighborhood atmosphere. Conveniently located approximately 2 miles from the 215 freeway, providing easy access to shopping, dining, entertainment, and the rest of the Las Vegas Valley. Move-in ready with the updates already done just bring your furniture and enjoy!
Property Features
Property Type: Residential - Townhouse
Cooling: Central Air, Electric
Garage: 2 car attached
Heating: Central, Gas
Home Style: Two Story
Lot Size: 0.06 Acres
Roof Type: Tile
Stories: 2.0
Taxes: $1,456
Year Built: 2004
Amenities
BathroomonMainLevel
Ceiling Fan(s)
HalfBathonMainLevel
Window Treatments
Balcony
Patio
Feature Descriptions
Appliances: Built-In Gas Oven, Dryer, Dishwasher, Disposal, Microwave, Refrigerator, Washer
Association Amenities: Gated, Pool
Community Features: Pool
Fencimg: Block, Back Yard
Flooring: Carpet, Luxury Vinyl Plank, Tile
HOA Fee: 140/ Monthly
Laundry: Gas Dryer Hookup, Laundry Room, Upper Level
Lot: Desert Landscaping, Landscaped, Trees, < 1/4 Acre
Parcel#: 178-23-615-065
Parking: Attached, Garage, Inside Entrance, Private
Parking Notes: Attached, Garage, Inside Entrance, Private
Patio/Porch: Balcony, Covered, Patio
Pool: Community
Sewer: Public Sewer
Swimming Pool: Yes
Utilities: Underground Utilities
Water: Public
Window: Blinds, Double Pane Windows
Room Sizes
Loft: 10 X 13
Living Room: 14 X 15
Dining Room: 10 X 11
Bedroom 2: 10 X 12
Primary Bedroom: 13 X 15
Local Schools
High School: Foothill
Middle School: Mannion Jack & Terry
Elementary School: Newton, Ulis,Newton, Ulis
Listed By / Shown By
Listed By
Agency Name: Serhant
Agent Name: Mark L. Frye
Shown By
Agency Title: Wardley Real Estate
Agency Phone: 702-256-4900

Estimate Your Payment
Estimated Payment
$ 1,745.17 per month $1,508.63 Principal & Interest $121.33 Property Tax $115.21 Homeowner's Insurance
226 Priority Point Street | MLS# 2813482
This townhouse located at 226 Priority Point Street , Henderson, NV 89012 is currently listed for sale with an asking price of $395,000. This property was built in 2004 and has 2 bedrooms and 2 full and 1 partial baths with 1422 sq. ft. Priority Point Street is located in the Black Mountain Vistas Parcel C subdivision. Search Black Mountain Vistas Parcel C real estate on www.wardleyre.com today.