
BEDS3
BATHS2 full
SQUARE FEET1,774
MLS#2821031
STATUSActive
PROPERTY TYPERental - Single Family
SUBDIVISIONGreen Valley Ranch Phase 3 Parcel 40
Property Description
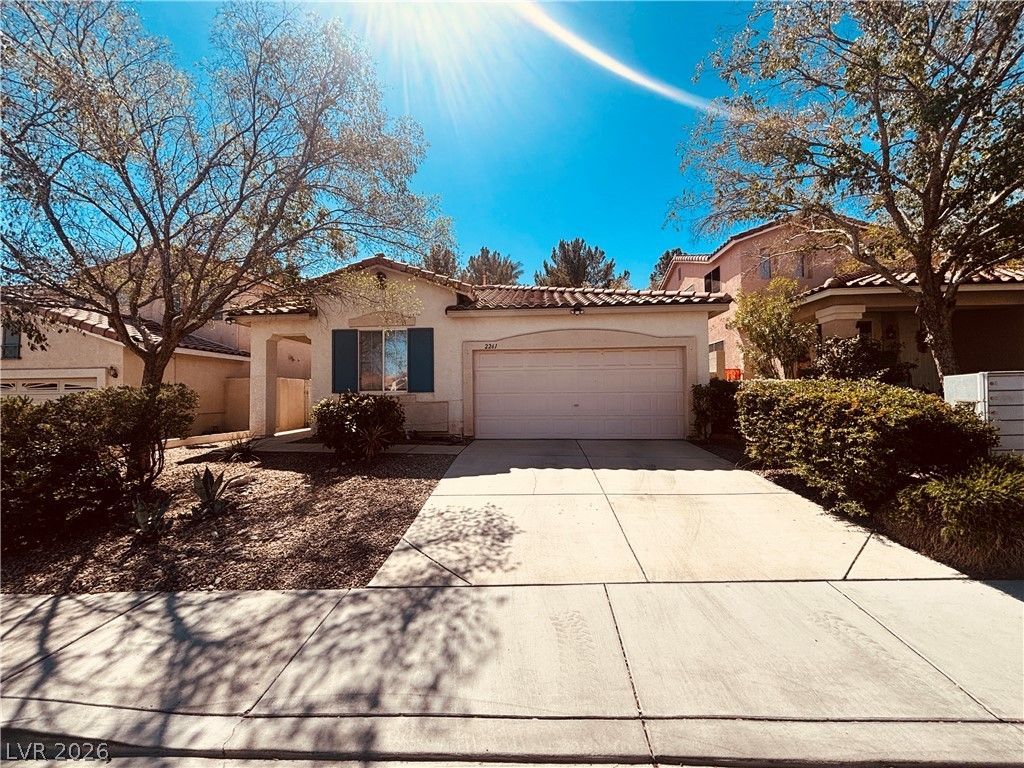
The classic design of this one-story single-family residential rental sets a serene and inviting tone from the moment of arrival. Spanning 1774.0 square feet of living space, this residence provides a comfortable setting on a 0.13-acre lot with a total lot size of 5662.0 acres. Inside, the residence features three bedrooms and two full bathrooms. The interior is equipped with an Alarm System-Wired, blinds, and ceiling fan(s). Daily tasks are made simpler with the inclusion of a microwave in the appliance package.Opportunities for quiet relaxation or outdoor gatherings await in the exterior spaces, which feature both a patio and a covered patio. Discover the lifestyle offered by this Henderson property located at 2261 Chestnut Bluffs Ave. *Frash Painted inside the home/ Rent includes Landscape and Trash Removal (Republic Services)
Property Features
Property Type: Rental - Single Family
Cooling: Central Air, Electric
Fireplaces: 1
Garage: 2
Heating: Central, Gas
Home Style: One Story
Lot Size: 0.13 Acres
Roof Type: Tile
Stories: 1.0
Year Built: 1999
Amenities
Ceiling Fan(s)
Pot Rack
Window Treatments
Porch
Patio
Private Yard
Sprinkler/Irrigation
Feature Descriptions
Appliances: Dryer, Dishwasher, Disposal, Gas Oven, Gas Range, Gas Water Heater, Microwave, Refrigerator, Water Softener Owned, Washer/Dryer, Washer/DryerAllInOne, Washer
Association Amenities: Dog Park, Gated
Days on Site: 2
Exterior: Frame, Stucco
Fencimg: Block, Back Yard
Fireplace: Family Room, Gas, Family/Living/Great Room
Flooring: Luxury Vinyl Plank, Tile
Laundry: Gas Dryer Hookup, Laundry Room
Lot: Drip Irrigation/Bubblers, Desert Landscaping, Landscaped, < 1/4 Acre
Parcel#: 178-19-811-008
Parking: Attached, Finished Garage, Garage, Garage Door Opener, Inside Entrance, Private
Parking Notes: Attached, Finished Garage, Garage, Garage Door Opener
Patio/Porch: Covered, Patio, Porch
Sewer: Public Sewer
Utilities: Cable Available, Underground Utilities
Window: Blinds
Room Sizes
Living Room: 15 X 14
Family Room: 22 X 14
Dining Room: 10 X 12
Bedroom 3: 12 X 11
Bedroom 2: 13 X 11
Primary Bedroom: 15 X 13
Local Schools
High School: Coronado High
Middle School: Miller Bob
Elementary School: Twitchell, Neil C.,Vanderburg, John C.
Listed By / Shown By
Listed By
Agency Name: Kim's Realty Solutions
Agency Contact: 702-301-5178
Agent Name: Hyun Jong Yoo
Shown By
Agency Title: Wardley Real Estate
Agency Phone: 702-256-4900

2261 Chestnut Bluffs Avenue | MLS# 2821031
This property located at 2261 Chestnut Bluffs Avenue, Henderson, NV 89052 is currently listed for rent with an asking price of $2,475 / Monthly. Search Henderson real estate on www.wardleyre.com today.