
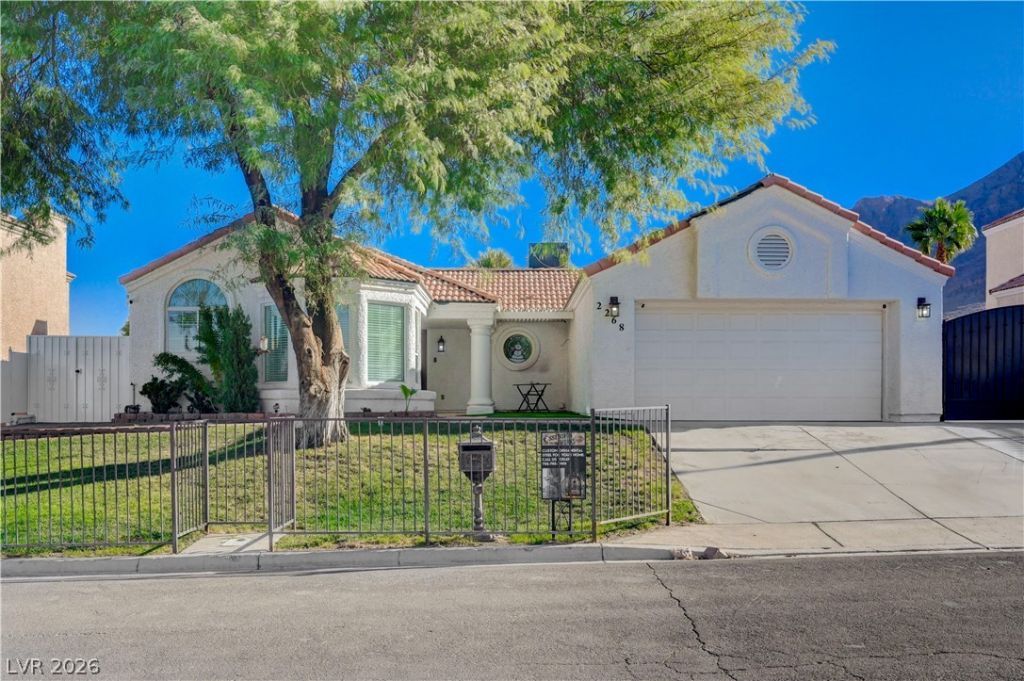
BEDS3
BATHS2 full
SQUARE FEET1,445
MLS#2807578
STATUSActive
PROPERTY TYPEResidential - Single Family
SUBDIVISIONSierra Sunrise
Property Description
Stunning Single-Story Ranch with Breathtaking Views! Welcome to this immaculate single-story ranch home, a true desert oasis blending comfort and style. The interior boasts gleaming tile flooring throughout for easy maintenance and a modern feel. The spacious kitchen is the heart of the home, featuring a convenient breakfast bar and a cozy kitchen nook perfect for casual dining. Both bathrooms have been elegantly remodeled, offering a fresh, contemporary sanctuary.The unique highlight of this property is the incredible outdoor living space. A spiral staircase leads to a dedicated deck, providing an absolutely amazing view that captures the sparkling city lights—the ideal spot for evening relaxation or morning coffee. Don't miss this opportunity to own a home with views that are simply unparalleled!
Property Features
Property Type: Residential - Single Family
Cooling: Central Air, Electric
Fireplaces: 1
Garage: 2
Heating: Central, Gas
Home Style: One Story
Lot Size: 0.17 Acres
Roof Type: Tile
Stories: 1.0
Taxes: $1,486
Year Built: 1989
Amenities
Ceiling Fan(s)
Primary Downstairs
Window Treatments
Exterior Steps
Patio
Private Yard
Feature Descriptions
Appliances: Built-In Electric Oven, Dishwasher, Gas Cooktop, Disposal
Association Amenities: None
Days on Site: 78
Exterior: Drywall
Fencimg: Back Yard, RV Gate, Wrought Iron
Fireplace: Gas, Living Room
Flooring: Tile
Laundry: Electric Dryer Hookup, Laundry Room
Lot: Front Yard, Sprinklers In Front, Landscaped, Synthetic Grass, < 1/4 Acre
Parcel#: 140-23-514-017
Parking: Attached, Detached Carport, Garage, Open, Private, RV Access/Parking, RV Covered
Parking Notes: Attached, Detached Carport, Garage, Open, Private, RV A
Patio/Porch: Covered, Deck, Patio, Rooftop
Sewer: Public Sewer
Utilities: Electricity Available
Water: Public
Window: Blinds
Room Sizes
Bedroom 3: 10 X 9
Bedroom 2: 10 X 9
Primary Bedroom: 13 X 11
Dining Room: 10 X 6
Living Room: 14 X 12
Local Schools
High School: Sunrise Mountain School
Middle School: Bailey Dr William(Bob)H
Elementary School: Hickey, Liliam Lujan,Hickey, Liliam Luja
Listed By / Shown By
Listed By
Agency Name: Clea's Moapa Valley Realty LLC
Agency Contact: (702) 575-4240
Agent Name: Clea Whitney
Shown By
Agency Title: Wardley Real Estate
Agency Phone: 702-256-4900

Estimate Your Payment
Estimated Payment
$ 2,056.00 per month $1,795.08 Principal & Interest $123.83 Property Tax $137.08 Homeowner's Insurance
2268 Welsey Manor Drive | MLS# 2807578
This single family home located at 2268 Welsey Manor Drive, Las Vegas, NV 89156 is currently listed for sale with an asking price of $470,000. This property was built in 1989 and has 3 bedrooms and 2 full baths with 1445 sq. ft. Welsey Manor Drive is located in the Sierra Sunrise subdivision. Search Sierra Sunrise real estate on www.wardleyre.com today.