
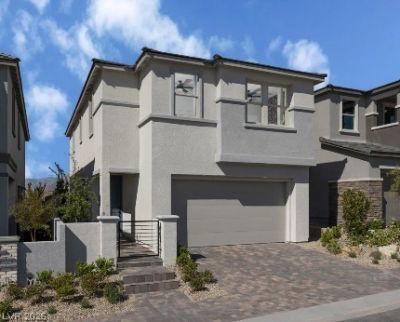
BEDS4
BATHS2 full 1 partial
SQUARE FEET2,077
MLS#2821039
STATUSActive
PROPERTY TYPEResidential - Single Family
SUBDIVISIONCaldwell Park - Summerlin Village 29 Parcel Ef
Property Description
Former model home showcases an open floorplan with 9' ceilings, Stone Gray Aristokraft cabinets. Waterfall island, 42-in. upper cabinets in kitchen w/ matte black hardware, quartz countertops, gas cooktop and double wall oven. Side by Side refrigerator.Large walk-in shower with seat.Professionally landscaped backyard w/covered patio.
Property Features
Property Type: Residential - Single Family
Cooling: Central Air, Electric
Garage: 2
Heating: Central, Gas
Home Style: Two Story
Lot Size: 0.07 Acres
Roof Type: Tile
Stories: 2.0
Taxes: $6,600
Year Built: 2025
Amenities
Bathroom on Main Level
Half Bath on Main Level
Window Treatments
Courtyard
Porch
Patio
Feature Descriptions
Appliances: Built-In Electric Oven, Dishwasher, Gas Cooktop, Disposal, Microwave, Refrigerator
Association Amenities: Park
Days on Site: 1
Fencimg: Block, Back Yard
Flooring: Carpet, Luxury Vinyl Plank
HOA Fee: 65/ Monthly
Laundry: Gas Dryer Hookup, Laundry Room, Upper Level
Lot: Desert Landscaping, Landscaped, < 1/4 Acre
Other Equipment: Water Softener Loop
Parcel#: 137-28-613-027
Parking: Attached, Garage, Garage Door Opener, Inside Entrance, Private
Parking Notes: Attached, Garage, Garage Door Opener, Inside Entrance
Patio/Porch: Covered, Patio, Porch
Sewer: Public Sewer
Utilities: Underground Utilities
Water: Public
Window: Double Pane Windows, Low-Emissivity Windows
Room Sizes
Kitchen: 12 X 11
Loft: 12 X 11
Great Room: 24 X 14
Bedroom 4: 10 X 9
Bedroom 3: 10 X 10
Bedroom 2: 10 X 9
Primary Bedroom: 15 X 14
Local Schools
High School: Palo Verde
Middle School: Rogich Sig
Elementary School: Givens, Linda Rankin,Givens, Linda Ranki
Listed By / Shown By
Listed By
Agency Name: KB Home Nevada Inc
Agency Contact: 702-218-5424
Agent Name: John P. McLaury
Shown By
Agency Title: Wardley Real Estate
Agency Phone: 702-256-4900

Estimate Your Payment
Estimated Payment
$ 3,300.69 per month $2,555.54 Principal & Interest $550.00 Property Tax $195.16 Homeowner's Insurance
227 Marlette Creek Place | MLS# 2821039
This single family home located at 227 Marlette Creek Place , Las Vegas, NV 89138 is currently listed for sale with an asking price of $669,107. This property was built in 2025 and has 4 bedrooms and 2 full and 1 partial baths with 2077 sq. ft. Marlette Creek Place is located in the Caldwell Park - Summerlin Village 29 Parcel Ef subdivision. Search Caldwell Park - Summerlin Village 29 Parcel Ef real estate on www.wardleyre.com today.