
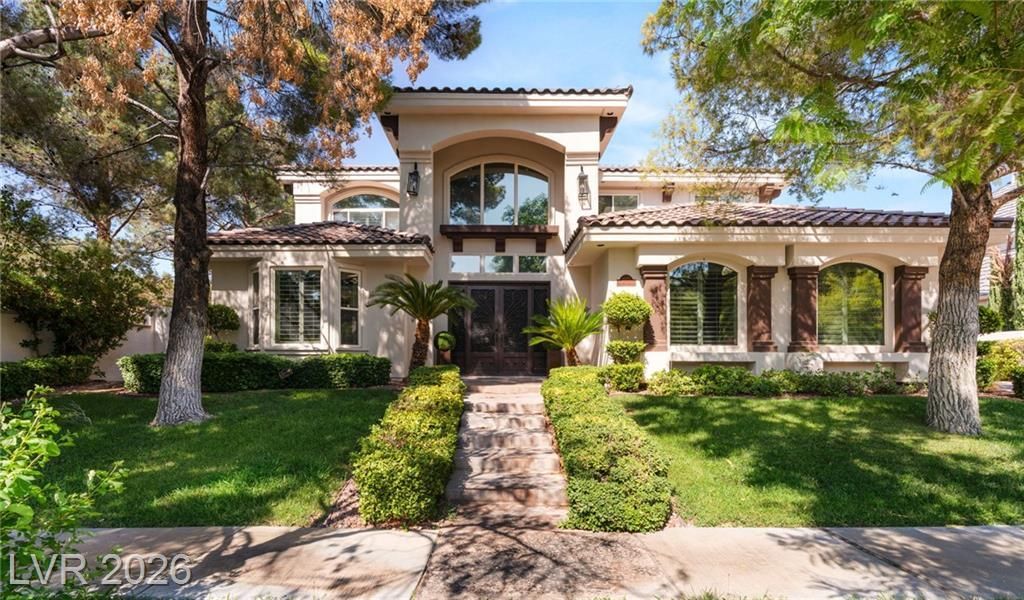
BEDS5
BATHS5 full 1 partial
SQUARE FEET5,783
MLS#2810529
STATUSActive
PROPERTY TYPEResidential - Single Family
SUBDIVISIONGreen Valley Ranch Parcel 42
Property Description
This cu??tom h?me i?? l????t?d ?t the Estates @ Green V?lle?? Ranch, an exquisite guard gated community with lush mature landscaping. Situated on a corner lot adjacent to the tot lot, pickleball courts, basketball court, & green space. Updated with the finest designer finishes. Appointed with beautiful luxurious furnishings. Every room thoughtfully created with style & comfort. The multiple living areas include a private executive office, formal dining room, game room, spacious loft, & a sunny modern kitchen with/ a large garden window. The expansive outdoor space with covered patios, thick green grass, and a pool with a water slide is perfect for family gatherings & entertaining friends. Near The District, Green Valley Ranch/Resort, Lee's Family Forum, restaurants, shopping, & the 215 to quickly get to the airport or Strip
Property Features
Property Type: Residential - Single Family
Cooling: Attic Fan, Central Air, Electric,2 Units
Fenced: Yes
Fireplaces: 1
Garage: 3 car attached
Heating: Central, Gas, Multiple Heating Units
Home Style: Two Story, Custom
Lot Size: 0.27 Acres
Roof Type: Tile
Stories: 2.0
Taxes: $11,451
Year Built: 2001
Amenities
Bedroom on Main Level
Ceiling Fan(s)
Window Treatments
Balcony
Deck
Patio
Private Yard
Sprinkler/Irrigation
Feature Descriptions
Appliances: Built-In Gas Oven, Convection Oven, Double Oven, Dryer, Dishwasher, Disposal, Gas Range, Gas Water Heater, Microwave, Refrigerator, Water Heater, Wine Refrigerator, Washer
Association Amenities: Basketball Court, Gated, Playground, Pickleball, Park, Guard, Security
Days on Site: 7
Exterior: Frame, Stucco, Drywall
Fencimg: Block, Full, Stucco Wall
Fireplace: Gas, Great Room
Flooring: Carpet, Porcelain Tile, Tile
HOA Fee: 442/ Monthly
Laundry: Cabinets, Gas Dryer Hookup, Main Level, Laundry Room, Sink, Upper Level
Lot: 1/4 to 1 Acre Lot, Back Yard, Corner Lot, Drip Irrigation/Bubblers, Front Yard, Greenbelt, Sprinklers In Front, Landscaped, Synthetic Grass, Sprinklers Timer
Parcel#: 178-30-512-045
Parking: Attached, Epoxy Flooring, Finished Garage, Garage, Garage Door Opener, Inside Entrance, Private, Shelves, Storage
Parking Notes: Attached, Epoxy Flooring, Finished Garage, Garage, Gar
Patio/Porch: Balcony, Covered, Deck, Patio
Pool: Fenced, Heated, In Ground, Private
Sewer: Public Sewer
Special View Info: Park/Greenbelt
Swimming Pool: Yes
Utilities: Underground Utilities
Water: Public
Window: Double Pane Windows, Drapes, Plantation Shutters
Room Sizes
Great Room: 29 X 29
Great Room: 13 X 15
Kitchen: 20 X 23
Loft: 13 X 22
Dining Room: 13 X 15
Bedroom 5: 11 X 13
Bedroom 4: 11 X 12
Bedroom 3: 13 X 13
Bedroom 2: 12 X 14
Primary Bathroom: 20 X 26
Primary Bedroom: 13 X 33
Local Schools
High School: Coronado High
Middle School: Miller Bob
Elementary School: Twitchell, Neil C.,Twitchell, Neil C.
Listed By / Shown By
Listed By
Agency Name: BHHS Nevada Properties
Agency Contact: (702) 635-1010
Agent Name: Perpetua Mary Thomas
Shown By
Agency Title: Wardley Real Estate
Agency Phone: 702-256-4900

Estimate Your Payment
Estimated Payment
$ 12,465.02 per month $10,694.10 Principal & Interest $954.25 Property Tax $816.67 Homeowner's Insurance
2272 Coral Ridge Avenue | MLS# 2810529
This single family home located at 2272 Coral Ridge Avenue, Henderson, NV 89052 is currently listed for sale with an asking price of $2,800,000. This property was built in 2001 and has 5 bedrooms and 5 full and 1 partial baths with 5783 sq. ft. Coral Ridge Avenue is located in the Green Valley Ranch Parcel 42 subdivision. Search Green Valley Ranch Parcel 42 real estate on www.wardleyre.com today.