
BEDS3
BATHS3 full 1 partial
SQUARE FEET2,829
MLS#2801944
STATUSActive
PROPERTY TYPEResidential - Single Family
SUBDIVISIONCoventry Homes At Anthem
Property Description
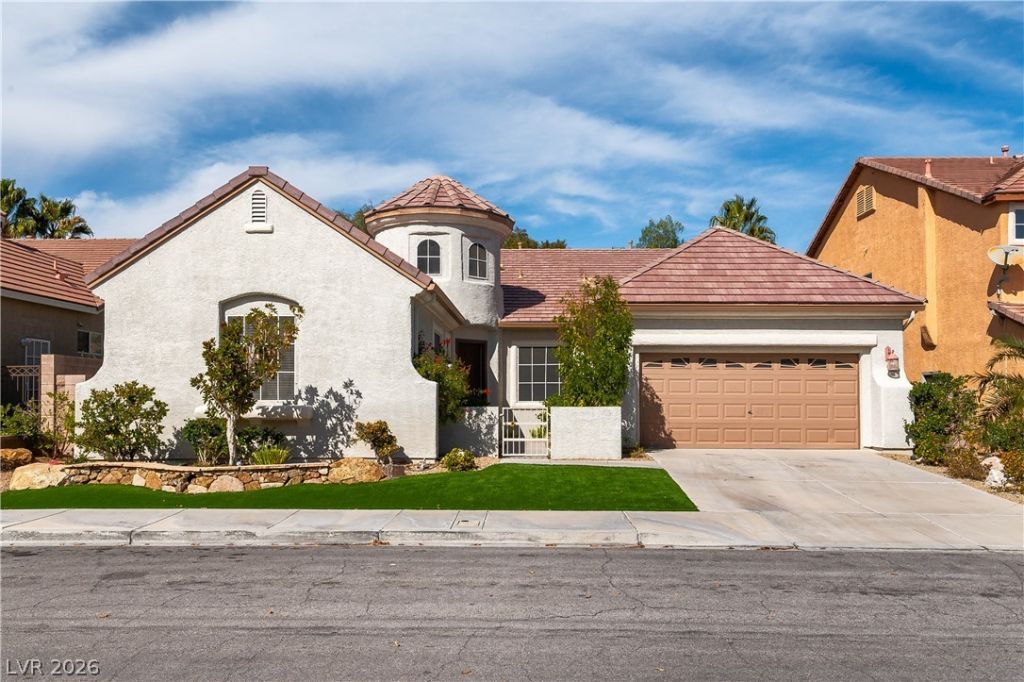
Charming court??ard gr?ets ???u ?t ?ntr?n??e to this beautiful hom?. Y?u can have a multigenerational 1 story home with dual master suites! Excellent schools. Fully remodeled, can be sold furnished or unfurnished. Exceptional built in office area. Covered patio with lovely waterscape adds to your indoor-outdoor entertaining. Could easily be 5 bedrooms. Huge Master suite with access to rear yard. Master bath with glassed in shower and separate soaker tub and custom closet. Nearby private community park has trails, basketball courts and play equipment, and Anthem Country Club with golfing, social memberships, fine dining, and activities is close by.
Property Features
Property Type: Residential - Single Family
Cooling: Central Air, Electric,2 Units
Fireplaces: 1
Garage: 2 car attached
Heating: Central, Gas, Multiple Heating Units, Zoned
Home Style: One Story
Lot Size: 0.16 Acres
Roof Type: Pitched, Tile
Stories: 1.0
Taxes: $3,450
Year Built: 2001
Amenities
BathroomonMainLevel
Bedroom on Main Level
Ceiling Fan(s)
Full Bath on Main Level
Primary Downstairs
Window Treatments
Barbecue
Courtyard
Porch
Patio
Private Yard
Sprinkler/Irrigation
Water Feature
Feature Descriptions
Appliances: Convection Oven, Dryer, Dishwasher, Gas Cooktop, Disposal, Gas Water Heater, Microwave, Refrigerator, Water Heater, Washer
Association Amenities: Basketball Court, Park
Days on Site: 38
Exterior: Drywall
Fencimg: Block, Back Yard
Fireplace: Family Room, Gas
Flooring: Ceramic Tile, Hardwood
HOA Fee: 320/ Semi-Annually
Laundry: Gas Dryer Hookup, Laundry Room
Lot: Drip Irrigation/Bubblers, Front Yard, Garden, Landscaped, Synthetic Grass, Trees, < 1/4 Acre
Other Equipment: Water Softener Loop
Parcel#: 190-06-612-161
Parking: Attached, Exterior Access Door, Finished Garage, Garage, Garage Door Opener, Inside Entrance, Private
Parking Notes: Attached, Exterior Access Door, Finished Garage, Gara
Patio/Porch: Covered, Patio, Porch
Sewer: Public Sewer
Utilities: Underground Utilities
Water: Public
Window: Blinds, Double Pane Windows, Tinted Windows, Window Treatments
Room Sizes
Living Room: 24 X 12
Family Room: 20 X 12
Bedroom 3: 19 X 14
Bedroom 2: 18 X 13
Primary Bedroom: 20 X 15
Local Schools
High School: Coronado High
Middle School: Webb, Del E.
Elementary School: Lamping, Frank,Lamping, Frank
Listed By / Shown By
Listed By
Agency Name: Elizabeth A Leone
Agency Contact: 702-460-7937
Agent Name: Elizabeth A. Leone
Shown By
Agency Title: Wardley Real Estate
Agency Phone: 702-256-4900

Estimate Your Payment
Estimated Payment
$ 287.50 per month $0.00 Principal & Interest $287.50 Property Tax $0.00 Homeowner's Insurance
2272 Pacini Court | MLS# 2801944
This real estate located at 2272 Pacini Court, Henderson, NV 89052 is currently listed for sale with an asking price of call for price. Search Henderson real estate on www.wardleyre.com today.