
BEDS3
BATHS2 full
SQUARE FEET1,904
MLS#2835142
STATUSActive
PROPERTY TYPEResidential - Single Family
SUBDIVISIONProvence Sub 4
Property Description
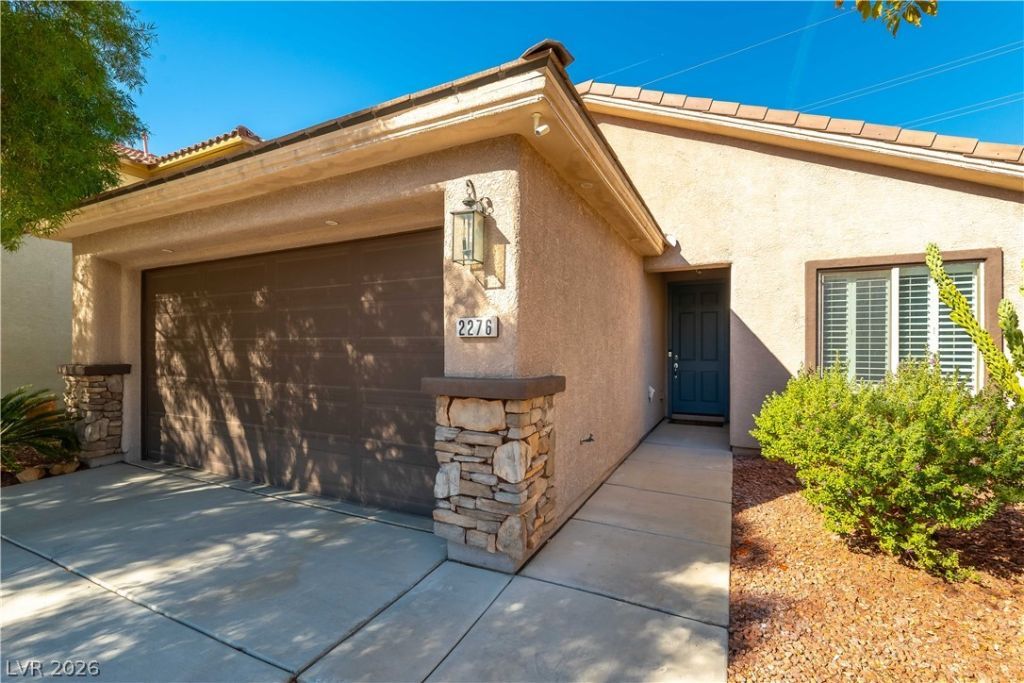
Welcome to this beautifully upgraded single-story home in the desirable Madeira Canyon community! Nestled in a quiet neighborhood, this home offers added privacy with no rear neighbors and an open view of the walking trail. Thoughtfully upgraded throughout, features include plantation shutters, a relaxing sunroom, fully paid-off solar, a whole-house water treatment system, and air conditioning in the garage. All appliances are included for added convenience!The spacious floor plan offers a desirable split-bedroom layout, with the primary suite privately situated apart from the two additional bedrooms. Enjoy the convenience of being within walking distance of a school and just minutes from shopping, public transportation, entertainment, and dining.With its wonderful upgrades, privacy, and convenient location, this home truly has it all. A DEFINITE MUST-SEE!
Property Features
Property Type: Residential - Single Family
Cooling: Central Air, Electric
Garage: 2
Heating: Central, Gas
Home Style: One Story
Lot Size: 0.13 Acres
Roof Type: Tile
Stories: 1.0
Taxes: $2,405
Year Built: 2006
Amenities
Bathroom on Main Level
Ceiling Fan(s)
Primary Downstairs
Private Yard
Feature Descriptions
Appliances: Dryer, Dishwasher, Gas Cooktop, Disposal, Microwave, Refrigerator, Washer
Association Amenities: None
Days on Site: 1
Exterior: Drywall
Fencimg: Block, Back Yard, Wrought Iron
Flooring: Ceramic Tile
HOA Fee: 185/ Quarterly
Laundry: Gas Dryer Hookup, Main Level, Laundry Room
Lot: Desert Landscaping, Landscaped, Synthetic Grass, < 1/4 Acre
Parcel#: 190-19-613-032
Parking: Attached, Garage, Inside Entrance, Private
Parking Notes: Attached, Garage, Inside Entrance, Private
Sewer: Public Sewer
Utilities: Underground Utilities
Water: Public
Room Sizes
Great Room: 15 X 18
Dining Room: 19 X 12
Bedroom 3: 12 X 10
Bedroom 2: 12 X 10
Primary Bedroom: 15 X 14
Local Schools
High School: Liberty
Middle School: Webb, Del E.
Elementary School: Wallin, Shirley & Bill,Wallin, Shirley &
Listed By / Shown By
Listed By
Agency Name: Prominent Realty Group LLC
Agency Contact: 702-750-1700
Agent Name: Pradeep Manjeshwar
Shown By
Agency Title: Wardley Real Estate
Agency Phone: 702-256-4900

Estimate Your Payment
Estimated Payment
$ 2,523.13 per month $2,157.92 Principal & Interest $200.42 Property Tax $164.79 Homeowner's Insurance
2276 Manosque Lane | MLS# 2835142
This single family home located at 2276 Manosque Lane , Henderson, NV 89044 is currently listed for sale with an asking price of $565,000. This property was built in 2006 and has 3 bedrooms and 2 full baths with 1904 sq. ft. Manosque Lane is located in the Provence Sub 4 subdivision. Search Provence Sub 4 real estate on www.wardleyre.com today.