
BEDS4
BATHS3 full
SQUARE FEET2,433
MLS#2785556
STATUSActive
PROPERTY TYPERental - Single Family
SUBDIVISIONSahara Durango
Property Description
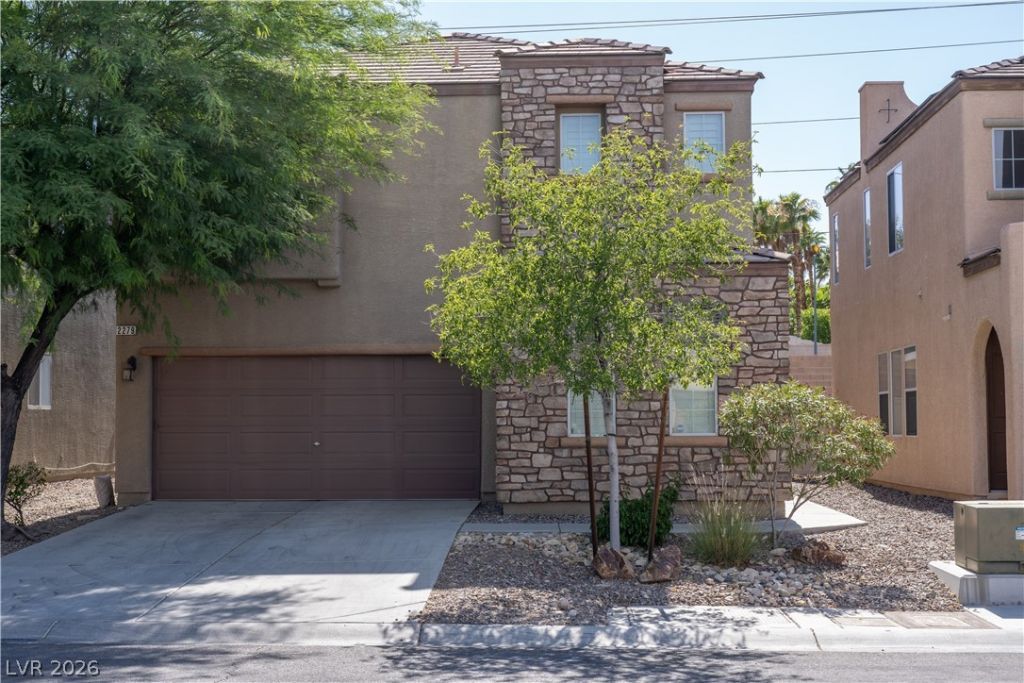
Gorgeous 2 story home in a very desirable location,close to school and colleges. 4 bedrooms and 3 baths, bed room downstairs. Kitchen has granite counter tops, Stainless.St. appliances, island, pantry and tile flooring. Spacious loft upstairs and den. Ceiling fans. Cozy two way fire place in the living and family rooms. Don't miss this one! All figures and measurements are only approximate.
Property Features
Property Type: Rental - Single Family
Cooling: Central Air, Electric,2 Units
Fireplaces: 1
Garage: 2 car attached
Heating: Central, Gas, Multiple Heating Units
Home Style: Two Story
Lot Size: 0.11 Acres
Roof Type: Tile
Stories: 2.0
Year Built: 2007
Amenities
Bedroom on Main Level
Ceiling Fan(s)
Window Treatments
Programmable Thermostat
Feature Descriptions
Appliances: Dryer, Dishwasher, Disposal, Gas Oven, Gas Range, Microwave, Refrigerator, Water Softener Owned, Washer/Dryer, Washer/DryerAllInOne, Washer
Exterior: Block, Stucco
Fencimg: Block, Back Yard
Fireplace: Family Room, Gas, Family/Living/Great Room, Living Room
Flooring: Luxury Vinyl Plank, Tile
Laundry: Gas Dryer Hookup, Laundry Room, Upper Level
Other Equipment: Water Softener Loop
Parcel#: 163-04-417-004
Parking: Attached, Garage, Garage Door Opener, Private
Parking Notes: Attached, Garage, Garage Door Opener, Private
Pets Allowed: No
Security: Security System Owned
Security: yes
Utilities: Cable Available
Window: Blinds
Room Sizes
Living Room: 12 X 18
Family Room: 12 X 18
Den: 7 X 13
Bedroom 4: 9 X 10
Bedroom 3: 10 X 11
Bedroom 2: 10 X 10
Primary Bedroom: 13 X 20
Local Schools
High School: Bonanza
Middle School: Fremont John C.
Elementary School: Derfelt, Herbert A.,Derfelt, Herbert A.
Listed By / Shown By
Listed By
Agency Name: AMaxima Realty and Property Ma
Agency Contact: 702-835-9220
Agent Name: Raul S. Esteves Jr
Shown By
Agency Title: Wardley Real Estate
Agency Phone: 702-256-4900

2279 Autumn Fire Court | MLS# 2785556
This property located at 2279 Autumn Fire Court , Las Vegas, NV 89117 is currently listed for rent with an asking price of $2,550 / Monthly. Search Las Vegas real estate on www.wardleyre.com today.