
BEDS3
BATHS2 full 1 partial
SQUARE FEET1,624
MLS#2820596
STATUSActive
PROPERTY TYPERental - Single Family
SUBDIVISIONLegacy Courtyard Condo
Property Description
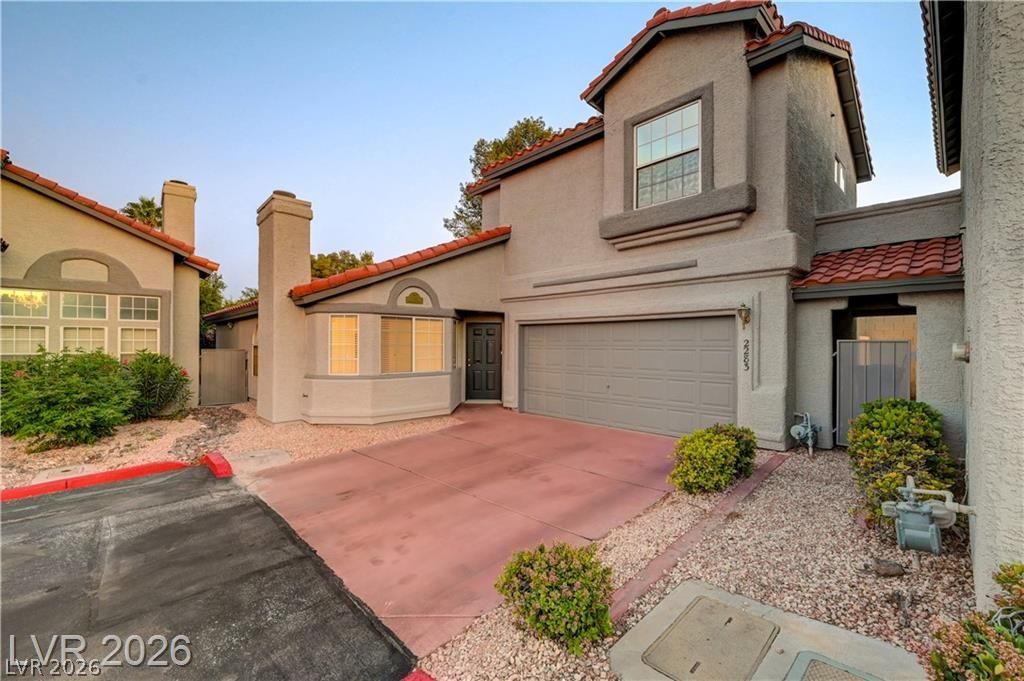
Welcome to this beautiful three-bedroom, 2 car garage townhouse-style condo located in the gated Legacy Courtyard community. Thoughtfully updated throughout, this home combines modern finishes with comfortable living.The first floor features new luxury vinyl plank flooring, while the upstairs bedrooms offer plush new carpeting. The renovated kitchen showcases new quartz countertops, an oversized stainless-steel sink, and all appliances included.The bathrooms have been beautifully updated with elegant vessel sinks, including a custom-tiled shower and separate tub in the primary bath. Additional improvements include new lighting fixtures and ceiling fans. Even the garage has been updated with an epoxy-coated floor along with built-in custom storage for added organization and convenience. Enjoy your own private patio for relaxing or entertaining, plus a community pool just steps away. Located in a popular school zone with shopping, dining, entertainment, and everyday conveniences nearby. A beautifully updated home with the features, space, and location that are hard to find in a rental.
Property Features
Property Type: Rental - Single Family
Cooling: Central Air, Electric
Fireplaces: 1
Garage: 2
Heating: Central, Gas
Home Style: Two Story
Roof Type: Tile
Stories: 2.0
Year Built: 1995
Amenities
Bathroom on Main Level
Bedroom on Main Level
Ceiling Fan(s)
Half Bath on Main Level
Window Treatments
Feature Descriptions
Appliances: Dryer, Dishwasher, Disposal, Gas Range, Microwave, Refrigerator, Washer/Dryer, Washer/DryerAllInOne, Washer
Association Amenities: Clubhouse, Fitness Center, Gated, Pool, Spa/Hot Tub
Community Features: Pool
Days on Site: 4
Exterior: Frame, Stucco, Drywall
Fencimg: Back Yard, Stucco Wall
Fireplace: Family Room, Gas
Flooring: Carpet, Luxury Vinyl Plank
Hot Tub: Yes
Laundry: Gas Dryer Hookup, Main Level
Parcel#: 178-18-723-032
Parking: Attached, Epoxy Flooring, Finished Garage, Garage, Garage Door Opener, Private, Storage, Workshop in Garage, Guest
Parking Notes: Attached, Epoxy Flooring, Finished Garage, Garage, Gar
Pool: Community
Swimming Pool: Yes
Utilities: Cable Available
Window: Blinds, Window Treatments
Room Sizes
Family Room: 13 X 11
Living Room: 21 X 15
Dining Room: 8 X 8
Bedroom 3: 11 X 10
Bedroom 2: 11 X 10
Primary Bedroom: 14 X 12
Local Schools
High School: Coronado High
Middle School: Greenspun
Elementary School: Cox, David M.,Cox, David M.
Listed By / Shown By
Listed By
Agency Name: Gavish Real Estate and PM
Agency Contact: 702-389-1818
Agent Name: Michelle R. Ross
Shown By
Agency Title: Wardley Real Estate
Agency Phone: 702-256-4900

2283 Ramsgate Drive | MLS# 2820596
This property located at 2283 Ramsgate Drive, Henderson, NV 89074 is currently listed for rent with an asking price of $2,200 / Monthly. Search Henderson real estate on www.wardleyre.com today.