
BEDS3
BATHS2 full
SQUARE FEET1,686
MLS#2832904
STATUSActive
PROPERTY TYPEResidential - Single Family
SUBDIVISIONGrantbilt Sub
Property Description
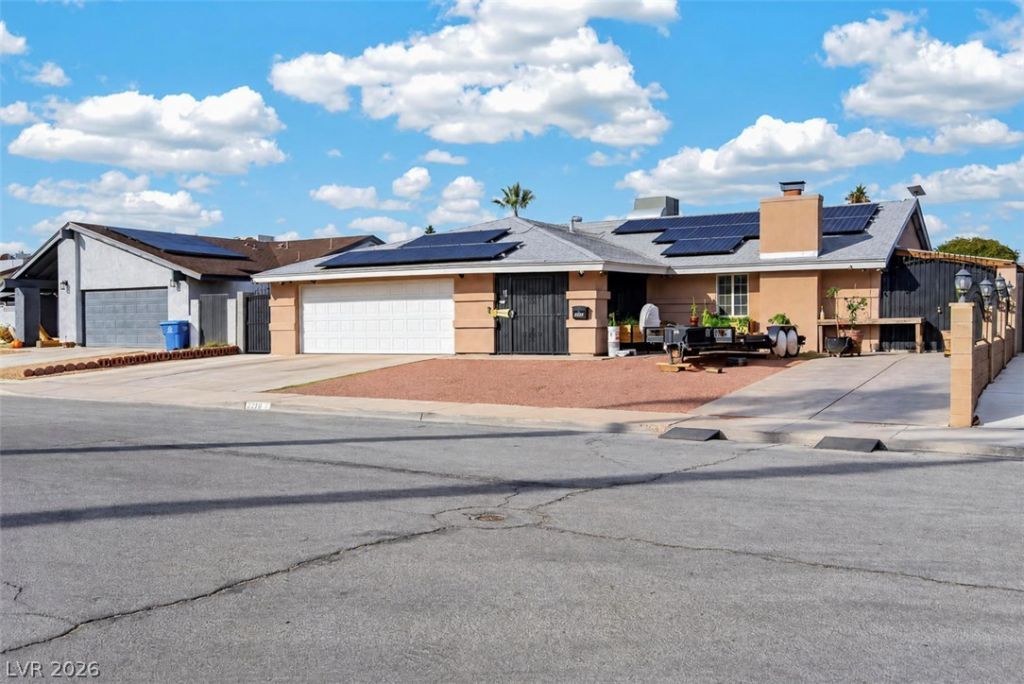
A Hidden Gem in the Heart of Las Vegas! Conveniently located near Harry Reid International Airport this well-maintained and highly upgraded 1,686 sq. ft. home offers a unique combination of convenience, privacy, and versatility in an established, peaceful neighborhood. Situated on a larger .16-acre lot, the property features an in-ground private pool with a new energy-efficient pump, plus dedicated RV parking with full hookups and a substantial 6-inch concrete slab. Both side yards feature enclosed, gated structures, providing secure storage and additional covered outdoor-use space. Inside, enjoy a wood-burning/gas fireplace in the living room, new doors and windows throughout (excluding the impressive oversized French front entry doors), and a reverse osmosis water filtration system. The kitchen is tastefully upgraded with stainless steel appliances, modern cabinets, an island built for entertaining, and plenty of space for personalization. Numerous improvements include a new radiant barrier and attic insulation, updated AC ductwork, and a 200-amp electrical panel installed and brought to code in 2012. The home also features hardwired smoke detectors and a transferable solar lease. With its desirable central location, private pool, RV accommodations, and extensive improvements, this property offers a combination of features that is hard to find in the heart of Las Vegas!
Property Features
Property Type: Residential - Single Family
Cooling: Central Air, Electric
Fireplaces: 1
Garage: 2
Heating: Central, Gas
Home Style: One Story
Lot Size: 0.16 Acres
Roof Type: Composition, Pitched, Shingle
Stories: 1.0
Taxes: $1,456
Year Built: 1971
Amenities
Bathroom on Main Level
Bedroom on Main Level
Full Bath on Main Level
Primary Downstairs
Window Treatments
Barbecue
Courtyard
Dog Run
Porch
Patio
Private Yard
RV Hookup
Feature Descriptions
Appliances: Dishwasher, Gas Range, Microwave
Association Amenities: None
Days on Site: 6
Exterior: Drywall
Fencimg: Block, Back Yard, RV Gate, Wrought Iron
Fireplace: Gas, Living Room, Wood Burning
Flooring: Concrete, Tile
Laundry: Electric Dryer Hookup, Gas Dryer Hookup, Main Level, Laundry Room
Lot: Desert Landscaping, Landscaped, Rocks, < 1/4 Acre
Parcel#: 162-26-615-033
Parking: Attached Carport, Attached, Finished Garage, Garage, Garage Door Opener, Guest, Open, Private, RV Hook-Ups, RV Potential, RV Gated, RV Access/Parking, RV Covered, RV Paved, Workshop in Garage
Parking Notes: Attached Carport, Attached, Finished Garage, Garage, G
Patio/Porch: Patio, Porch
Pool: In Ground, Private
Sewer: Public Sewer
Special View Info: City
Swimming Pool: Yes
Utilities: Underground Utilities
Water: Public
Window: Blinds
Room Sizes
Living Room: 20 X 20
Kitchen: 10 X 12
Bedroom 2: 10 X 10
Primary Bathroom: 5 X 8
Primary Bedroom: 12 X 12
Local Schools
High School: Del Sol HS
Middle School: Cannon Helen C.
Elementary School: Dailey, Jack,Ward, Gene
Listed By / Shown By
Listed By
Agency Name: Hoopes And Norton
Agency Contact: 702-556-3413
Agent Name: Mason Hoopes
Shown By
Agency Title: Wardley Real Estate
Agency Phone: 702-256-4900

Estimate Your Payment
Estimated Payment
$ 1,868.50 per month $1,623.21 Principal & Interest $121.33 Property Tax $123.96 Homeowner's Insurance
2284 Mccoig Avenue | MLS# 2832904
This single family home located at 2284 Mccoig Avenue , Las Vegas, NV 89119 is currently listed for sale with an asking price of $425,000. This property was built in 1971 and has 3 bedrooms and 2 full baths with 1686 sq. ft. Mccoig Avenue is located in the Grantbilt Sub subdivision. Search Grantbilt Sub real estate on www.wardleyre.com today.