
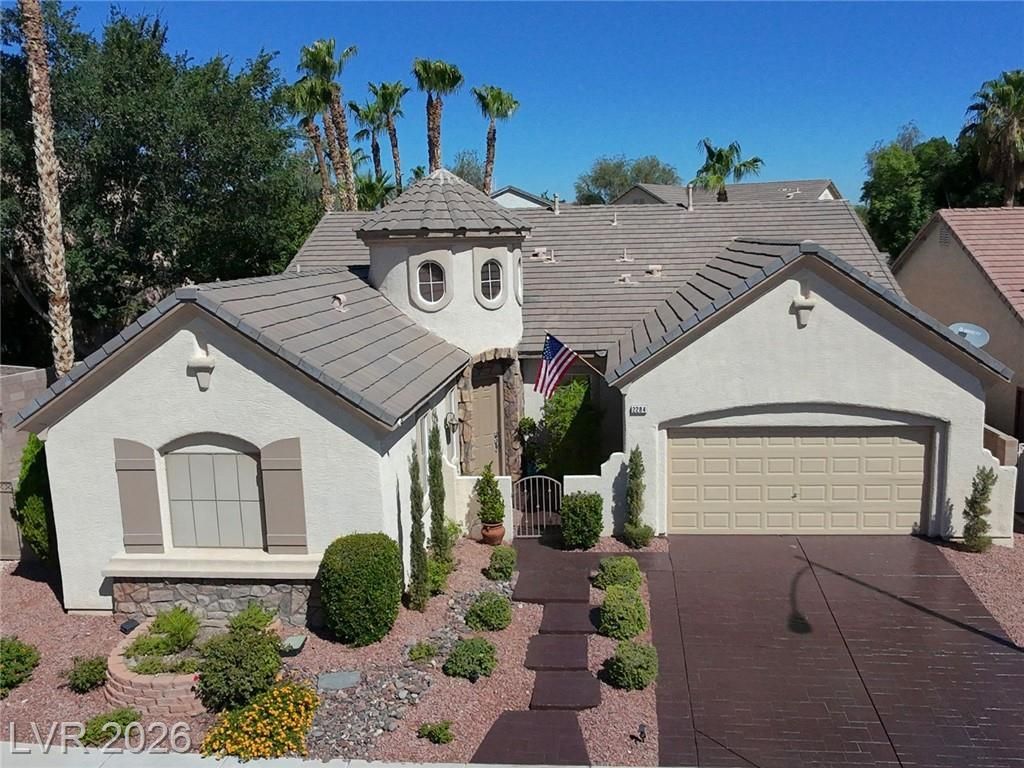
BEDS5
BATHS3 full 1 partial
SQUARE FEET2,829
MLS#2796573
STATUSActive
PROPERTY TYPEResidential - Single Family
SUBDIVISIONCoventry Homes At Anthem
Property Description
Discover unparalleled comfort, sophisticated living in this unique expansive single-family residence, offering a serene retreat in a desirable Henderson neighborhood. Generous living spaces spread across a single story. Primary Bedroom is private and with direct access to the pool area. New filter for the Fresh or Salt Water system. Cool Decking repaved within the yr. The property boasts five well-appointed bedrooms and three and a half bathrooms, 2 of the 5 bdrms are separated from the main part of the home w/ their own bath. deal for adult children &/or in-law quarters. Open Kitchn-nook, Fam-rm. Fireplace. Open House usually every Sunday from 11-2:00pm. Seller requests everyone sign-in. All bdrms are over-sized. Drop Sink in Laundryrm. 72 qal. waterheater. Soft-water system
Property Features
Property Type: Residential - Single Family
Cooling: Central Air, Electric,2 Units
Fireplaces: 1
Garage: 2
Heating: Central, Gas, Multiple Heating Units
Home Style: One Story
Lot Size: 0.18 Acres
Roof Type: Pitched, Tile
Stories: 1.0
Taxes: $4,244
Year Built: 2001
Amenities
Bathroom on Main Level
Bedroom on Main Level
Ceiling Fan(s)
Intercom
Primary Downstairs
Window Treatments
Barbecue
Courtyard
Dog Run
Patio
Sprinkler/Irrigation
Feature Descriptions
Accessibility: Accessible Hallway(s)
Appliances: Built-In Gas Oven, Dishwasher, Gas Cooktop, Disposal, Microwave, Refrigerator, Water Softener Owned
Days on Site: 85
Exterior: Frame, Stucco
Fencimg: Block, Back Yard, Stucco Wall
Fireplace: Family Room, Gas
Flooring: Ceramic Tile
HOA Fee: 330/ Semi-Annually
Hot Tub: Yes
Laundry: Gas Dryer Hookup, Main Level, Laundry Room
Lot: Back Yard, Drip Irrigation/Bubblers, Desert Landscaping, Sprinklers In Front, Landscaped, Sprinklers Timer, Sprinklers On Side, Trees, < 1/4 Acre
Other Equipment: Intercom
Parcel#: 190-06-612-136
Parking: Attached, Garage, Garage Door Opener, Private, Shelves
Parking Notes: Attached, Garage, Garage Door Opener, Private, Shelves
Patio/Porch: Patio
Pool: In Ground, Private
Sewer: Public Sewer
Spa: Yes
Spa: In Ground, Outdoor Hot Tub
Special View Info: None
Swimming Pool: Yes
Utilities: Cable Available, Underground Utilities
Water: Public
Window: Blinds, Double Pane Windows
Room Sizes
Family Room: 20 X 15
Dining Room: 8 X 10
Living Room: 16 X 15
Den: 14 X 12
Bedroom 5: 12 X 11
Bedroom 4: 12 X 11
Bedroom 3: 14 X 11
Bedroom 2: 13 X 12
Primary Bathroom: 12 X 8
Primary Bedroom: 20 X 15
Local Schools
High School: Coronado High
Middle School: Webb, Del E.
Elementary School: Lamping, Frank,Lamping, Frank
Listed By / Shown By
Listed By
Agency Name: Keller Williams MarketPlace
Agency Contact: (702) 807-5923
Agent Name: Honey L. Borla
Shown By
Agency Title: Wardley Real Estate
Agency Phone: 702-256-4900

Estimate Your Payment
Estimated Payment
$ 3,843.90 per month $3,242.60 Principal & Interest $353.67 Property Tax $247.63 Homeowner's Insurance
2284 Moresca Avenue | MLS# 2796573
This single family home located at 2284 Moresca Avenue, Henderson, NV 89052 is currently listed for sale with an asking price of $849,000. This property was built in 2001 and has 5 bedrooms and 3 full and 1 partial baths with 2829 sq. ft. Moresca Avenue is located in the Coventry Homes At Anthem subdivision. Search Coventry Homes At Anthem real estate on www.wardleyre.com today.