
BEDS3
BATHS3 full 1 partial
SQUARE FEET3,083
MLS#2819034
STATUSActive
PROPERTY TYPEResidential - Single Family
SUBDIVISIONSummerlin Village 29 Parcel C D
Property Description
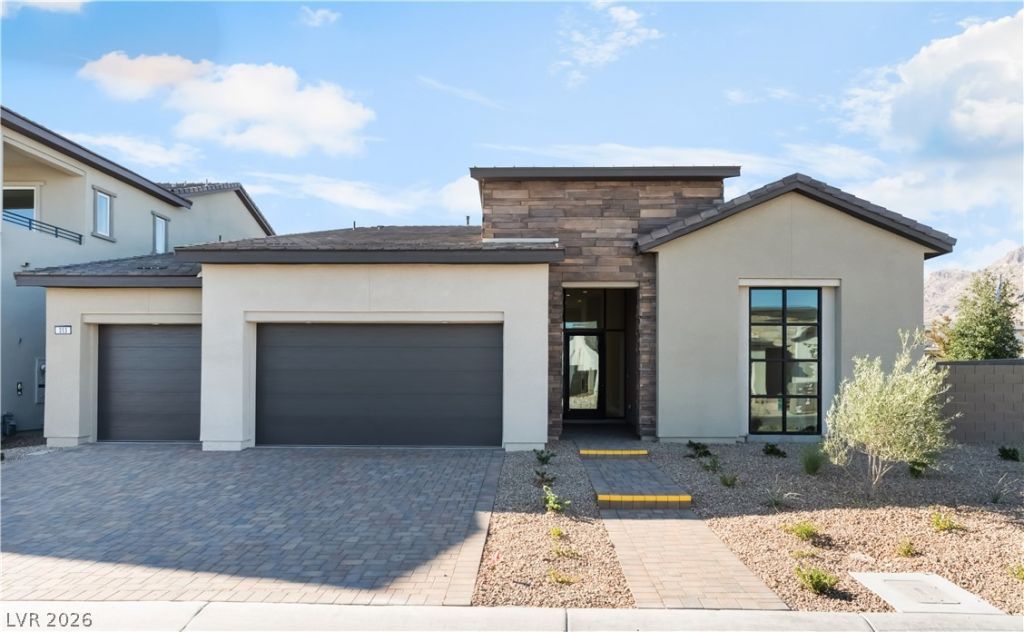
The Grey Crest at Glenrock offers sophisticated single-story living with an open-concept design that blends luxury and functionality. The well-appointed kitchen flows seamlessly into the dining and living areas, creating an inviting space for everyday living and entertaining. The private primary suite provides a relaxing retreat, while thoughtfully designed secondary bedrooms offer comfort and flexibility. Additional highlights include generous storage, convenient everyday living spaces, and a spacious 3-car garage.
Property Features
Property Type: Residential - Single Family
Cooling: Central Air, Electric,2 Units
Fireplaces: 1
Garage: 3
Heating: Central, Gas, Multiple Heating Units
Home Style: One Story
Lot Size: 0.19 Acres
Roof Type: Tile
Stories: 1.0
Taxes: $4,991
Year Built: 2026
Amenities
Bedroom on Main Level
Primary Downstairs
Programmable Thermostat
Courtyard
Patio
Feature Descriptions
Appliances: Built-In Gas Oven, Dishwasher, Disposal, Microwave
Association Amenities: Gated
Days on Site: 8
Fencimg: Block, Back Yard
Fireplace: Gas, Great Room
Flooring: Other
HOA Fee: 69/ Monthly
Laundry: Gas Dryer Hookup, Main Level, Laundry Room
Lot: Desert Landscaping, Landscaped, < 1/4 Acre
Parcel#: 137-27-118-015
Parking: Attached, Garage, Inside Entrance, Private
Parking Notes: Attached, Garage, Inside Entrance, Private
Patio/Porch: Covered, Patio
Sewer: Public Sewer
Utilities: Cable Available, Underground Utilities
Water: Public
Window: Double Pane Windows
Room Sizes
Bedroom 3: 12 X 10
Bedroom 2: 15 X 10
Primary Bedroom: 16 X 16
Kitchen: 22 X 12
Local Schools
High School: Palo Verde
Middle School: Becker
Elementary School: Givens, Linda Rankin,Givens, Linda Ranki
Listed By / Shown By
Listed By
Agency Name: TB Realty Las Vegas LLC
Agency Contact: 702-243-9800
Agent Name: Alexandria Casal
Shown By
Agency Title: Wardley Real Estate
Agency Phone: 702-256-4900

Estimate Your Payment
Estimated Payment
$ 6,582.40 per month $5,728.98 Principal & Interest $415.92 Property Tax $437.50 Homeowner's Insurance
229 Grange Creek Lane | MLS# 2819034
This single family home located at 229 Grange Creek Lane, Las Vegas, NV 89138 is currently listed for sale with an asking price of $1,500,000. This property was built in 2026 and has 3 bedrooms and 3 full and 1 partial baths with 3083 sq. ft. Grange Creek Lane is located in the Summerlin Village 29 Parcel C D subdivision. Search Summerlin Village 29 Parcel C D real estate on www.wardleyre.com today.