
BEDS3
BATHS3 full
SQUARE FEET1,657
MLS#2833622
STATUSActive
PROPERTY TYPEResidential - Single Family
SUBDIVISIONSunridge Summit Manor
Property Description
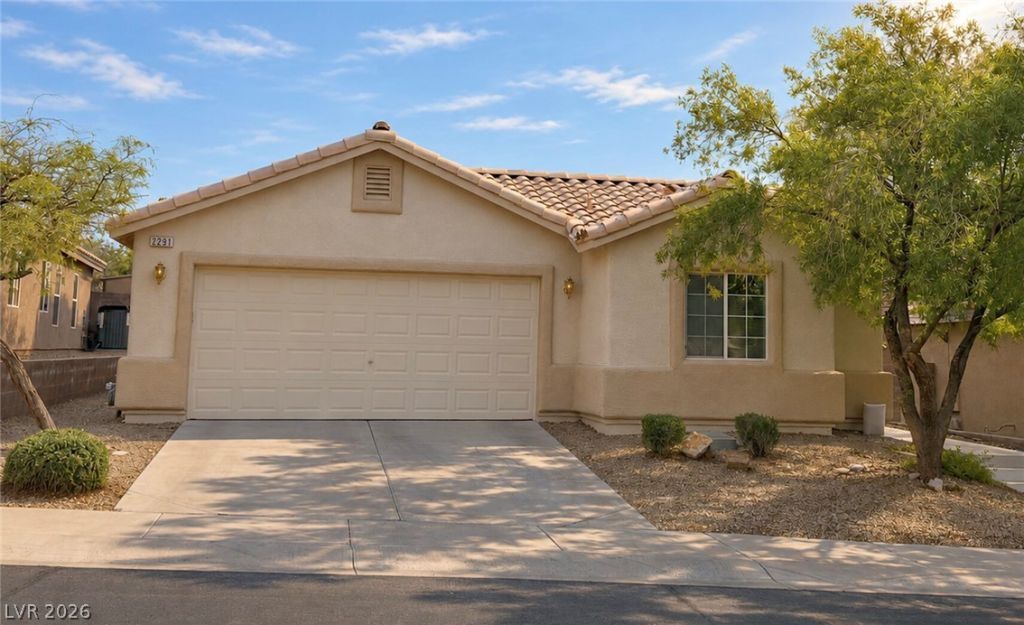
Amazing hard to find single story home nestled in Sunridge Heights/MacDonald Ranch location. Spacious open floor plan home with 3 bedrooms, 2 bathrooms, and separate casita with own bath, could be used as a 4th bedroom. Walk in the front door to cozy living room with fireplace and vaulted ceilings. Living/dining room combo, perfect for entertaining. Kitchen has newer black refrigerator, dishwasher, sink/faucet, microwave, and quartz countertops installed with plenty of storage cabinets. Large primary bedroom with remodeled spa like primary bath with matching quartz counters throughout, dual vanity, walk-in shower, and large closet. Good sized secondary bedrooms with bath in between. Separate laundry area complete with washer and dryer. Oversized garage with plenty of built-in storage cabinets. Great mountain view, hiking trails, and no neighbors behind. Nice rear yard with desert landscaping just waiting for your personal touch. Ceiling fans through-out. Newer A/C and heating unit and water heater. New owned water softener. Move in ready, don't miss this steal.
Property Features
Property Type: Residential - Single Family
Cooling: Central Air, Electric
Fireplaces: 1
Garage: 2
Heating: Central, Gas
Home Style: One Story
Lot Size: 0.14 Acres
Roof Type: Tile
Stories: 1.0
Taxes: $2,375
Year Built: 2004
Amenities
Bathroom on Main Level
Bedroom on Main Level
Primary Downstairs
Window Treatments
Patio
Private Yard
Irrigation Sprinklers
Feature Descriptions
Appliances: Dryer, Dishwasher, Disposal, Gas Range, Microwave, Refrigerator, Water Softener Owned, Washer
Association Amenities: Gated
Days on Site: 6
Fencimg: Block, Back Yard
Fireplace: Gas, Living Room
Flooring: Laminate, Luxury Vinyl Plank
HOA Fee: 20/ Monthly
Laundry: Electric Dryer Hookup, Gas Dryer Hookup, Laundry Room
Lot: Drip Irrigation/Bubblers, Desert Landscaping, Landscaped, < 1/4 Acre
Parcel#: 178-31-815-006
Parking: Attached, Garage, Garage Door Opener, Inside Entrance, Open, Shelves
Parking Notes: Attached, Garage, Garage Door Opener, Inside Entrance
Patio/Porch: Patio
Sewer: Public Sewer
Utilities: Underground Utilities
Water: Public
Window: Blinds, Double Pane Windows
Room Sizes
Dining Room: 11 X 10
Living Room: 16 X 15
Bedroom 3: 12 X 10
Bedroom 2: 12 X 10
Primary Bedroom: 16 X 14
Local Schools
High School: Coronado High
Middle School: Webb, Del E.
Elementary School: Lamping, Frank,Lamping, Frank
Listed By / Shown By
Listed By
Agency Name: Performance Realty Inc
Agency Contact: 702-320-5100
Agent Name: Lynette J. Martin
Shown By
Agency Title: Wardley Real Estate
Agency Phone: 702-256-4900

Estimate Your Payment
Estimated Payment
$ 2,294.11 per month $1,947.47 Principal & Interest $197.92 Property Tax $148.72 Homeowner's Insurance
2291 Smokey Sky Drive | MLS# 2833622
This single family home located at 2291 Smokey Sky Drive, Henderson, NV 89052 is currently listed for sale with an asking price of $509,900. This property was built in 2004 and has 3 bedrooms and 3 full baths with 1657 sq. ft. Smokey Sky Drive is located in the Sunridge Summit Manor subdivision. Search Sunridge Summit Manor real estate on www.wardleyre.com today.