
BEDS2
BATHS2 full
SQUARE FEET966
MLS#2809908
STATUSActive
PROPERTY TYPERental - Condominium
SUBDIVISIONGables Condo
Property Description
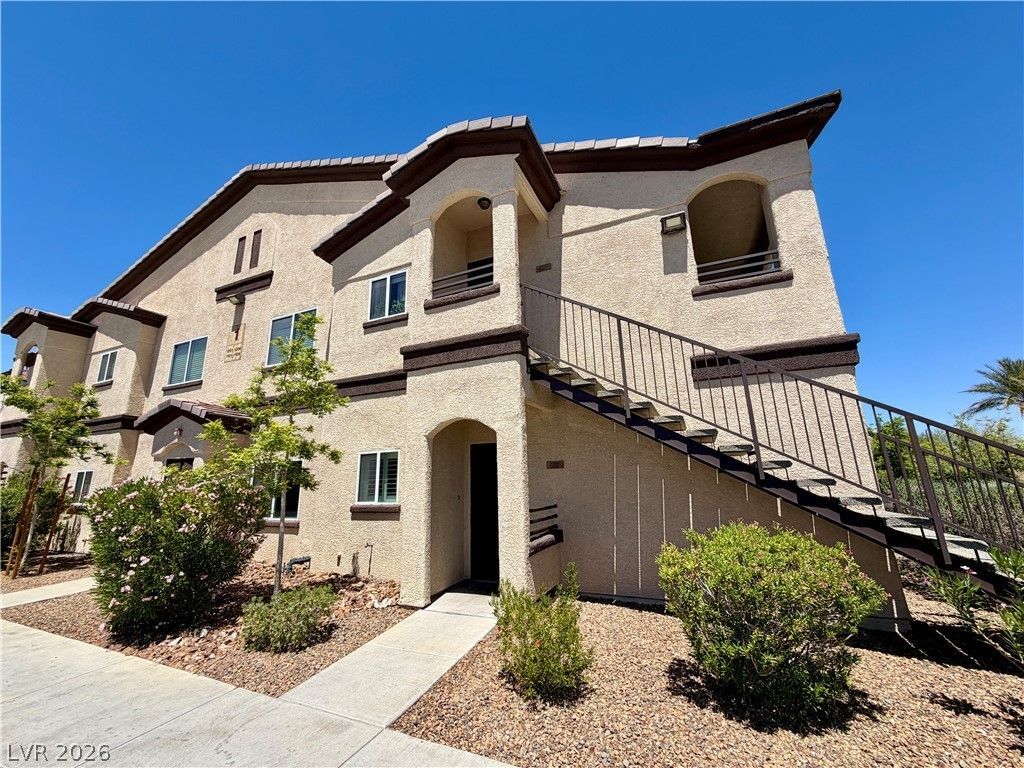
Ground-Floor 2?Bеdroom, 2?Î?аth Î?οmеBeautiful ground-floor unÑ?t feаturing plantation shutters and a comfortable, functional layout. This 2-bedroom, 2-full-bath home is available partially furnished or unfurnished and offers hardwood flooring throughout the main living areas, with tile flooring in the bathrooms for easy maintenance.The nicely sized kitchen features stainless steel appliances, and a washer and dryer are included for added convenience. Enjoy relaxing on the covered patio or take advantage of the community amenities, including a pool and spa.Assigned covered parking is included. A small pet under 20 lbs is now welcome with a pet deposit.
Property Features
Property Type: Rental - Condominium
Cooling: Central Air, Electric
Heating: Central, Gas
Home Style: Two Story
Lot Size: 0.20 Acres
Roof Type: Tile
Stories: 2.0
Year Built: 2004
Amenities
Bedroom on Main Level
Primary Downstairs
Window Treatments
Feature Descriptions
Appliances: Dryer, Dishwasher, Disposal, Gas Range, Microwave, Refrigerator, Washer/Dryer, Washer/DryerAllInOne, Washer
Association Amenities: Pool, Spa/Hot Tub
Community Features: Pool
Exterior: Frame, Stucco
Fencimg: None
Flooring: Hardwood, Tile
Hot Tub: Yes
Laundry: Gas Dryer Hookup, Laundry Closet
Parcel#: 178-30-712-001
Parking: Assigned, Covered
Parking Notes: Assigned, Covered
Pets Allowed: Yes, Negotiable
Pool: Community
Swimming Pool: Yes
Utilities: Cable Available
Window: Plantation Shutters
Room Sizes
Living Room: 11 X 16
Dining Room: 7 X 8
Bedroom 2: 10 X 12
Primary Bedroom: 11 X 12
Local Schools
High School: Coronado High
Middle School: Miller Bob
Elementary School: Vanderburg, John C.,Twitchell, Neil C.
Listed By / Shown By
Listed By
Agency Name: Shelter Realty, Inc
Agency Contact: 702-376-7379
Agent Name: Antonio R. Sena
Shown By
Agency Title: Wardley Real Estate
Agency Phone: 702-256-4900

2291 W Horizon Ridge Parkway , Unit 1101 | MLS# 2809908
This property located at 2291 W Horizon Ridge Parkway , Unit 1101, Henderson, NV 89052 is currently listed for rent with an asking price of $1,600 / Monthly. Search Henderson real estate on www.wardleyre.com today.