
BEDS5
BATHS2 full
SQUARE FEET4,184
MLS#2129549
STATUSUnder Contract
PROPERTY TYPEResidential - Single Family
SUBDIVISIONJORDANELLE
SCHOOLWasatch
Property Description
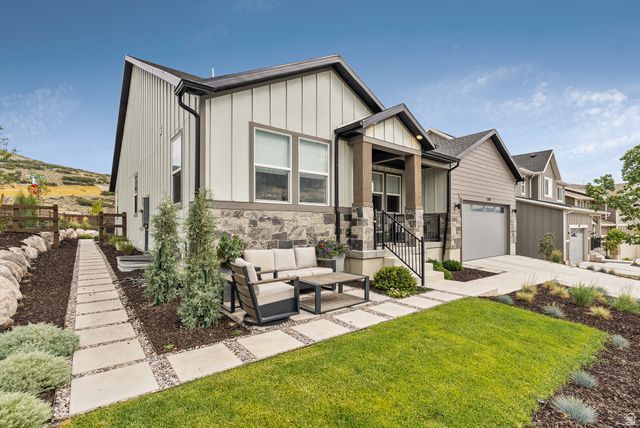
Bright contemporary home featuring 5 bedrooms plus an office and an open floor plan filled with lots of natural light. The main-level primary suite and living space open to a beautifully landscaped backyard with mountain views, ideal for indoor-outdoor living. The lower level offers two additional bedrooms, a spacious family room, a gym that can be converted into an extra bedroom or bunk room, and a ''hidden'' storage/wine/safe room. This home is ideally located across from a park with a playground, near the future Ridge Clubhouse, just 5 minutes from Heber City's Main Street, and 10 minutes to Deer Valley East Village at the Jordanelle Reservoir. Information is deemed reliable but not guaranteed. Buyer to independently verify all information, including HOA details and square footage.
Property Features
Property Type: Residential - Single Family
Basement: Full
Basement: Yes
Cooling: Central Air
Fenced: Yes
Fireplaces: 1
Garage: 2 car attached
Heating: Forced Air, Gas: Central
Lot Size: 0.20 Acres
Roof Type: Asphalt
Taxes: $6,625
Year Built: 2023
Amenities
Alarm: Fire
Closet: Walk-In
Disposal
Range: Gas
Range/Oven: Free Stdng.
Smart Thermostat(s)
Porch: Open
Sliding Glass Doors
Patio: Open
Feature Descriptions
Appliances: Dryer, Range Hood, Washer, Water Softener Owned
Association Amenities: Pet Rules, Picnic Area, Playground, Snow Removal
Community Features: Clubhouse
Days on Site: 85
Exterior: Stone, Cement Siding
Flooring: Carpet, Hardwood, Tile
HOA Fee: 63/ Monthly
Lot: Corner Lot, Fenced: Part, Sprinkler: Auto-Part, Terrain: Grad Slope, View: Mountain, Drip Irrigation: Auto-Part
Lot Dimensions: 0.0x0.0x0.0
Other Equipment: Window Coverings
Parcel#: 00-0021-8227
Patio/Porch: Porch: Open, Patio: Open
Sewer: Sewer: Connected, Sewer: Public
Special View Info: Mountain(s)
Topography: Corner Lot, Fenced: Part, Sprinkler: Auto-Part, Terrain: Grad Slope, View: Mountain, Drip Irrigation: Auto-Part
Utilities: Natural Gas Connected, Electricity Connected, Sewer Connected, Sewer: Public, Water Connected
Water: Culinary
Window: Shades
Local Schools
High School: Wasatch
Middle School: Timpanogos Middle
Elementary School: J R Smith
School District: Wasatch
Listed By / Shown By
Listed By
Agency Name: KW Park City Keller Williams Real Estate
Shown By
Agency Title: Wardley Real Estate
Agency Phone: 702-256-4900

Estimate Your Payment
Estimated Payment
$ 5,070.06 per month $4,197.44 Principal & Interest $552.08 Property Tax $320.54 Homeowner's Insurance
2298 N Meadowside Way | MLS# 2129549
This single family home located at 2298 N Meadowside Way , Heber City, UT 84032 is currently listed for sale with an asking price of $1,099,000. This property was built in 2023 and has 5 bedrooms and 2 full baths with 4184 sq. ft. N Meadowside Way is located in the JORDANELLE subdivision within the Wasatch school district. Search JORDANELLE real estate on www.wardleyre.com today.