
BEDS3
BATHS1 full
SQUARE FEET1,134
MLS#2797112
STATUSActive Under Contract
PROPERTY TYPEResidential - Single Family
Property Description
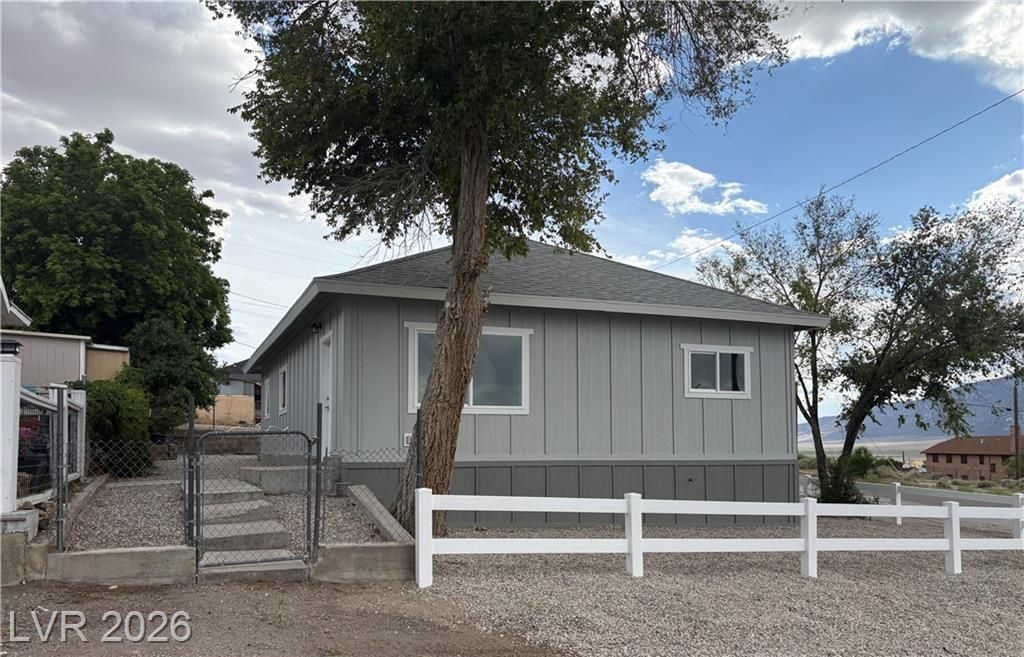
Discover the allure of a completely remodeled home in McGill, ideally situated on a desirable corner lot. This residence has undergone a comprehensive transformation, rebuilt from the studs to offer modern comforts and style. Inside, new sheetrock, tape, texture, and fresh paint create a pristine environment, complemented by luxury vinyl flooring throughout. The heart of the home, the kitchen, boasts all-new cabinetry and appliances, ready for culinary adventures. The bathroom has also been entirely updated with new fixtures, ensuring a contemporary feel. Comfort is enhanced with ceiling fan lights in key areas. The back door entry offers practical features, including a bench seat and a convenient spot to hang coats. The exterior showcases new siding, contributing to its refreshed curb appeal. A fresh gravel surrounds the property and vinyl fencing encloses a dedicated area. There is a perfect place for a garage or additional yard space. Newly placed pavers adds to an inviting outdoor retreat. This charming home provides 3 comfortable bedrooms and a full bathroom, all on a single story, encompassing 1134 square feet of living space on a generous 0.13-acre lot. The surrounding area presents a zero-scaping blank canvas with newly placed topsoil, offering the opportunity to create a personalized outdoor oasis.
Property Features
Property Type: Residential - Single Family
Cooling: None
Heating: Electric, Wall Furnace
Home Style: One Story
Lot Size: 0.13 Acres
Roof Type: Asphalt, Composition, Shingle
Stories: 1.0
Taxes: $665
Year Built: 1930
Amenities
Ceiling Fan(s)
Patio
Private Yard
Feature Descriptions
Appliances: Electric Range, Disposal, Microwave, Refrigerator
Association Amenities: None
Days on Site: 96
Exterior: Drywall
Fencimg: Chain Link, Partial, Vinyl
Flooring: Carpet, Luxury Vinyl Plank
Laundry: Electric Dryer Hookup, Main Level
Lot: Landscaped, Rocks, Trees, < 1/4 Acre
Parcel#: 00416201
Parking: Open
Parking Notes: Open
Patio/Porch: Patio
Sewer: Public Sewer
Utilities: Above Ground Utilities, Electricity Available
Water: Public
Window: Double Pane Windows
Room Sizes
Living Room: 26 X 12
Kitchen: 12 X 7
Bedroom 3: 7 X 13
Bedroom 2: 11 X 12
Primary Bedroom: 12 X 13
Local Schools
High School: White Pine High School
Middle School: White Pine Middle School
Elementary School: Other
Listed By / Shown By
Listed By
Agency Name: Desert Mountain Realty, Inc
Agency Contact: 775-289-3038
Agent Name: Sonja Almberg
Shown By
Agency Title: Wardley Real Estate
Agency Phone: 702-256-4900

Estimate Your Payment
Estimated Payment
$ 857.06 per month $744.77 Principal & Interest $55.42 Property Tax $56.88 Homeowner's Insurance
23 Avenue F | MLS# 2797112
This single family home located at 23 Avenue F, Mc Gill, NV 89318 is currently listed for sale with an asking price of $195,000. This property was built in 1930 and has 3 bedrooms and 1 full baths with 1134 sq. ft. Search Mc Gill real estate on www.wardleyre.com today.