
BEDS6
BATHS3 full 1 partial
SQUARE FEET4,882
MLS#2144960
STATUSActive
PROPERTY TYPEResidential - Single Family
SUBDIVISIONEASTRIDGE ESTATES
SCHOOLDavis
Property Description
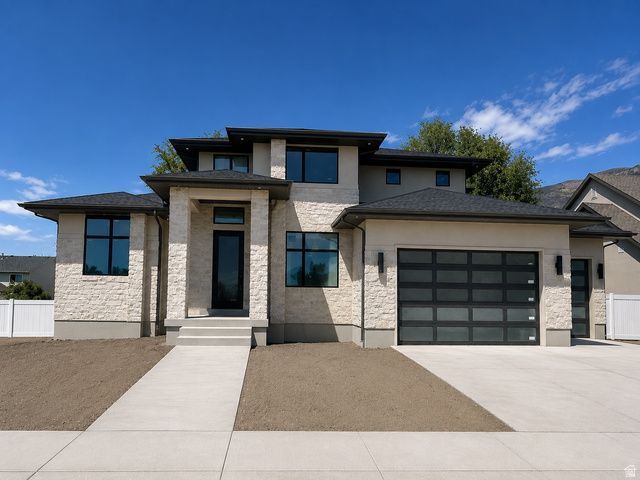
LOT#402. This is Symphony Homes' popular Accord XL floor plan, under construction and expected to be completed by July! Price includes full yard landscaping too! Gorgeous home with modern appeal inside and out! Award-winning builder of semi-custom homes, known for quality, craftsmanship and design. Primary suite will have a wood beam ceiling, an impressive bathroom, and a huge custom wardrobe room with a window and laundry hookups. Engineered hardwood floors. Galley kitchen with upgraded 48 gas range, decorative hood, a side by side fridge/freezer included, huge walk-in butler's pantry with shelves and countertop, and spacious dining nook. Family room with a stunning 2-story high stone fireplace on interior wall and a soaring ceiling. Basement will be finished and features a wet bar complete with a microwave and beverage fridge perfect for entertaining guests! Huge covered deck. Tons of storage space. 3rd stall of garage is 39' deep.
Property Features
Property Type: Residential - Single Family
Basement: Full
Basement: Yes
Cooling: Central Air
Fireplaces: 1
Garage: 3 car attached
Heating: Forced Air, Gas: Central, >= 95% efficiency
Home Style: Stories: 2
Lot Size: 0.23 Acres
Roof Type: Asphalt
Stories: 3.0
Taxes: $1
Year Built: 2026
Amenities
Bar: Dry
Bar: Wet
Bath: Primary
Bath: Sep. Tub/Shower
Closet: Walk-In
Den/Office
Disposal
Gas Log
Great Room
Oven: Double
Range: Gas
Range/Oven: Free Stdng.
Deck; Covered
Double Pane Windows
Entry (Foyer)
Lighting
Porch: Open
Feature Descriptions
Appliances: Ceiling Fan, Freezer, Microwave, Range Hood, Refrigerator
Association Amenities: Pool
Days on Site: 18
Exterior: Stone, Stucco
Flooring: Carpet, Hardwood, Tile
Laundry: Electric Dryer Hookup
Lot: Curb & Gutter, Road: Paved, Sidewalks, Sprinkler: Auto-Full, View: Mountain
Lot Dimensions: 0.0x0.0x0.0
Parcel#: 07-375-0402
Patio/Porch: Porch: Open
Sewer: Sewer: Connected, Sewer: Public
Special View Info: Mountain(s)
Topography: Curb & Gutter, Road: Paved, Sidewalks, Sprinkler: Auto-Full, Terrain, Flat, View: Mountain
Utilities: Natural Gas Connected, Electricity Connected, Sewer Connected, Sewer: Public, Water Connected
Water: Culinary, Secondary
Local Schools
High School: Viewmont
Middle School: Centerville
Elementary School: Reading
School District: Davis
Listed By / Shown By
Listed By
Agency Name: Bravo Realty Services, LLC
Agency Phone: 801-905-8000
Shown By
Agency Title: Wardley Real Estate
Agency Phone: 702-256-4900

Estimate Your Payment
Estimated Payment
$ 7,399.45 per month $6,874.40 Principal & Interest $0.08 Property Tax $524.97 Homeowner's Insurance
23 E 1500 S | MLS# 2144960
This single family home located at 23 E 1500 S, Farmington, UT 84025 is currently listed for sale with an asking price of $1,799,900. This property was built in 2026 and has 6 bedrooms and 3 full and 1 partial baths with 4882 sq. ft. E 1500 S is located in the EASTRIDGE ESTATES subdivision within the Davis school district. Search EASTRIDGE ESTATES real estate on www.wardleyre.com today.