
BEDS6
BATHS3 full 1 partial
SQUARE FEET4,882
MLS#2172605
STATUSActive
PROPERTY TYPEResidential - Single Family
SUBDIVISIONEASTRIDGE ESTATES
SCHOOLDavis
Property Description
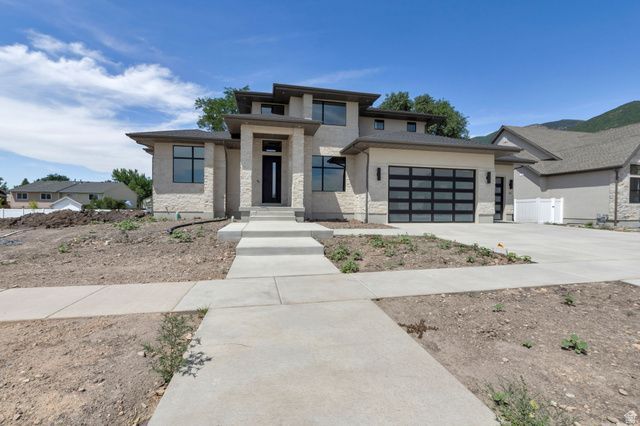
LOT#402. This is Symphony Homes' popular Accord XL floor plan, just finished and move-in ready! Price includes full yard landscaping which will commence soon! Gorgeous home with modern appeal inside and out! Award-winning builder of semi-custom homes, known for quality, craftsmanship and design. Primary suite will have a wood beam ceiling, an impressive bathroom, and a huge custom wardrobe room with a window and laundry hookups. Engineered hardwood floors. Galley kitchen with upgraded 48 gas range, decorative hood, a side by side fridge/freezer included, huge walk-in butler's pantry with shelves and countertop, and spacious dining nook. Family room with a stunning 2-story high stone fireplace on interior wall and a soaring ceiling. Basement is fully finished and features an open theater with projector and screen, a wet bar complete with a microwave and beverage fridge perfect for entertaining guests! Huge covered deck. Tons of storage space. 3rd stall of garage is 39' deep.
Property Features
Property Type: Residential - Single Family
Basement: Full
Basement: Yes
Cooling: Central Air
Fireplaces: 1
Garage: 3 car attached
Heating: Forced Air, Gas: Central, >= 95% efficiency
Home Style: Stories: 2
Lot Size: 0.23 Acres
Roof Type: Asphalt
Stories: 3.0
Taxes: $1
Year Built: 2026
Amenities
Bar: Dry
Bar: Wet
Bath: Primary
Bath: Sep. Tub/Shower
Closet: Walk-In
Den/Office
Disposal
Gas Log
Great Room
Oven: Double
Range: Gas
Range/Oven: Free Stdng.
Theater Room
Deck; Covered
Double Pane Windows
Entry (Foyer)
Lighting
Porch: Open
Feature Descriptions
Appliances: Ceiling Fan, Freezer, Microwave, Range Hood, Refrigerator
Association Amenities: Pool
Exterior: Stone, Stucco
Flooring: Carpet, Hardwood, Tile
Laundry: Electric Dryer Hookup
Lot: Curb & Gutter, Road: Paved, Sidewalks, Sprinkler: Auto-Full, View: Mountain
Lot Dimensions: 0.0x0.0x0.0
Parcel#: 07-375-0402
Patio/Porch: Porch: Open
Sewer: Sewer: Connected, Sewer: Public
Special View Info: Mountain(s)
Topography: Curb & Gutter, Road: Paved, Sidewalks, Sprinkler: Auto-Full, Terrain, Flat, View: Mountain
Utilities: Natural Gas Connected, Electricity Connected, Sewer Connected, Sewer: Public, Water Connected
Water: Culinary, Secondary
Local Schools
High School: Viewmont
Middle School: Centerville
Elementary School: Reading
School District: Davis
Listed By / Shown By
Listed By
Agency Name: Bravo Realty Services, LLC
Agency Phone: 801-905-8000
Shown By
Agency Title: Wardley Real Estate
Agency Phone: 702-256-4900

Estimate Your Payment
Estimated Payment
$ 7,399.45 per month $6,874.40 Principal & Interest $0.08 Property Tax $524.97 Homeowner's Insurance
23 E 1500 S | MLS# 2172605
This single family home located at 23 E 1500 S, Farmington, UT 84025 is currently listed for sale with an asking price of $1,799,900. This property was built in 2026 and has 6 bedrooms and 3 full and 1 partial baths with 4882 sq. ft. E 1500 S is located in the EASTRIDGE ESTATES subdivision within the Davis school district. Search EASTRIDGE ESTATES real estate on www.wardleyre.com today.