
BEDS4
BATHS4 full 1 partial
SQUARE FEET4,381
MLS#2783020
STATUSActive
PROPERTY TYPEResidential - Single Family
SUBDIVISIONEstates At Spanish Trail #1
Property Description
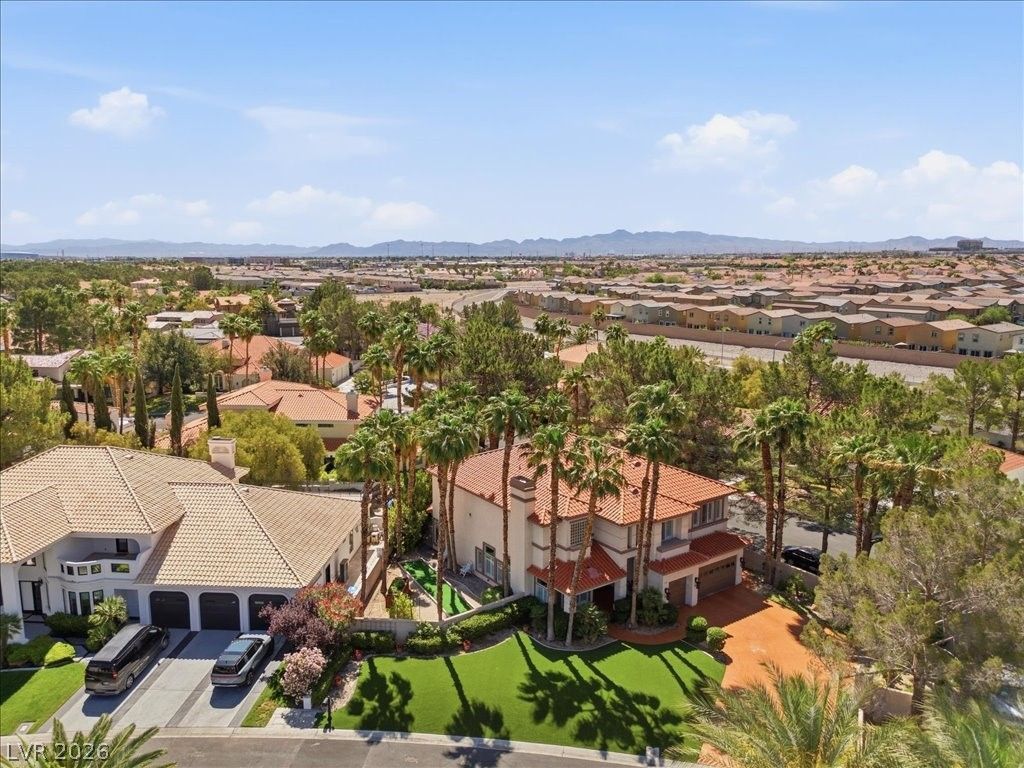
Luxury living in this stunning double-gated custom estate located in prestigious Sawgrass community of Spanish Trail Country Club. This pristine home features soaring 20' vaulted ceilings, elegant chandeliers, & an abundance of designer upgrades throughout. Gourmet kitchen includes luxury built-ins, island cooktop & breakfast bar. The open concept flows seamlessly to expansive living & dining areas with fireplace, elevator, lounge & entertainer's wet bar. Distinguished library/den with sitting area adds sophistication. Luxurious primary suite offers an incredible walk-in closet & spa-inspired bath with jetted tub, walk-in shower, dual sinks, makeup counter, & additional closets. Three guest suites each feature baths. Enjoy resort-style outdoor living with pool, spa, bocce ball court, herb garden, lemon & mature trees, oversized stamped concrete driveway, 3-car garage situated on a corner lot. Community include tennis, pickleball, fitness center, & optional country club memberships. Welcome Home
Property Features
Property Type: Residential - Single Family
Cooling: Central Air, Electric,2 Units
Fireplaces: 3
Garage: 3 car attached
Heating: Central, Gas
Home Style: Two Story, Custom
Lot Size: 0.27 Acres
Roof Type: Tile
Stories: 2.0
Taxes: $7,741
Year Built: 1997
Amenities
Ceiling Fan(s)
Intercom
Window Treatments
Central Vacuum
Elevator
Patio
Private Yard
Feature Descriptions
Appliances: Built-In Electric Oven, Double Oven, Dryer, Dishwasher, Gas Cooktop, Disposal, Microwave, Refrigerator, Water Softener Owned, Water Purifier, Wine Refrigerator, Washer
Association Amenities: Country Club, Clubhouse, Fitness Center, Golf Course, Gated, Pickleball, Pool, Guard, Spa/Hot Tub, Security, Tennis Court(s)
Community Features: Pool
Days on Site: 65
Exterior: Block, Stucco
Fencimg: Block, Back Yard, Stucco Wall
Fireplace: Family Room, Gas, Living Room, Primary Bedroom
Flooring: Carpet, Ceramic Tile, Porcelain Tile, Tile
HOA Fee: 432/ Monthly
Hot Tub: Yes
Laundry: Gas Dryer Hookup, Laundry Room
Lot: 1/4 to 1 Acre Lot, Landscaped, Synthetic Grass, Trees
Other Equipment: Intercom
Parcel#: 163-27-214-025
Parking: Attached, Epoxy Flooring, Garage, Garage Door Opener, Inside Entrance, Private
Parking Notes: Attached, Epoxy Flooring, Garage, Garage Door Opener,
Patio/Porch: Covered, Patio
Pool: Heated, In Ground, Private, Pool/Spa Combo, Community
Sewer: Public Sewer
Spa: In Ground, Outdoor Hot Tub
Spa: Yes
Swimming Pool: Yes
Utilities: Cable Available, Underground Utilities
Water: Public
Window: Blinds, Low-Emissivity Windows, Window Treatments
Room Sizes
Dining Room: 13 X 12
Family Room: 31 X 28
Bedroom 4: 16 X 12
Bedroom 3: 14 X 13
Bedroom 2: 14 X 13
Primary Bedroom: 31 X 17
Local Schools
High School: Durango
Middle School: Sawyer Grant
Elementary School: Rogers, Lucille S.,Rogers, Lucille S.
Listed By / Shown By
Listed By
Agency Name: BHHS Nevada Properties
Agency Contact: (702) 595-9722
Agent Name: Lori L. Koentopp
Shown By
Agency Title: Wardley Real Estate
Agency Phone: 702-256-4900

Estimate Your Payment
Estimated Payment
$ 7,613.21 per month $6,473.75 Principal & Interest $645.08 Property Tax $494.38 Homeowner's Insurance
23 Sawgrass Court | MLS# 2783020
This single family home located at 23 Sawgrass Court, Las Vegas, NV 89113 is currently listed for sale with an asking price of $1,695,000. This property was built in 1997 and has 4 bedrooms and 4 full and 1 partial baths with 4381 sq. ft. Sawgrass Court is located in the Estates At Spanish Trail #1 subdivision. Search Estates At Spanish Trail #1 real estate on www.wardleyre.com today.