
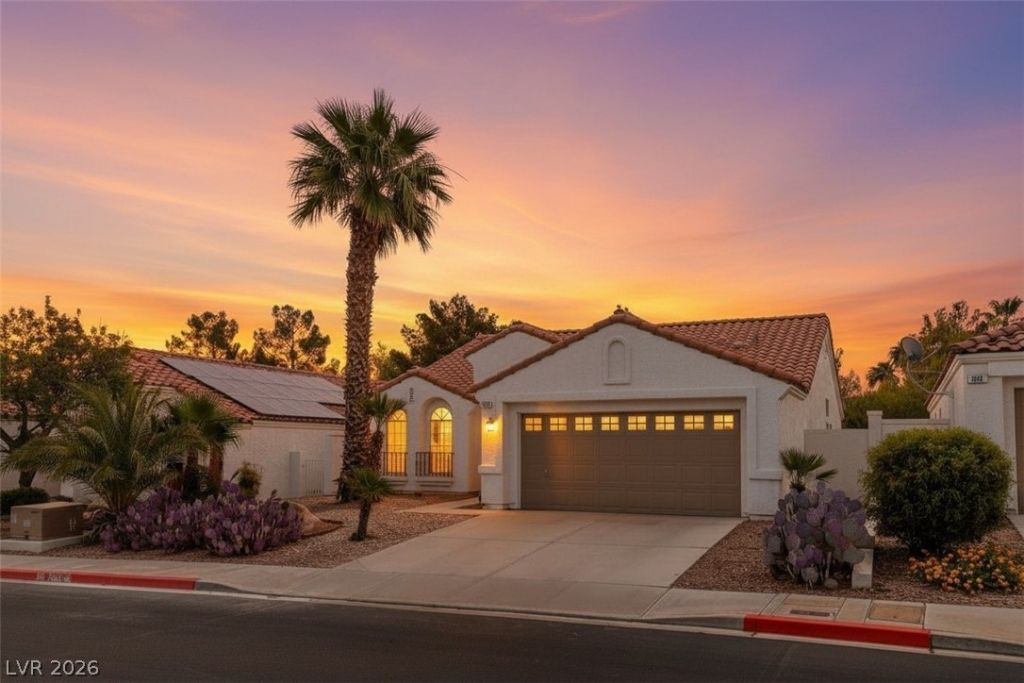
BEDS2
BATHS2 full
SQUARE FEET1,460
MLS#2784938
STATUSActive
PROPERTY TYPEResidential - Single Family
SUBDIVISIONGreen Valley Ranch-Phase 2 Parcel 22
Property Description
Welcome to one of Green Valley Ranch's highly desirable gated all single-story communities... This beautifully designed home offers 2 bedrooms, 2 bathrooms and 1,460 sq ft with an open-concept floor plan, soaring ceilings, a cozy fireplace and an appealing separated bedroom layout for added privacy. Freshly updated with brand new interior paint, the home also features a 2-car garage and a low-maintenance backyard perfect for easy living. Real wood flooring in main living areas adds warmth and character, though some areas show wear and tear, creating an opportunity for a buyer to personalize and make it their own while benefiting from value already reflected in the price. Enjoy community amenities including a sparkling pool and an unbeatable location just steps from a beautiful park and minutes from Whole Foods, The District, shopping, dining and local resort-style entertainment. Priced to sell and loaded with potential, this is an incredible opportunity to own in one of Henderson's most sought-after master planned communities.
Property Features
Property Type: Residential - Single Family
Cooling: Central Air, Electric
Fireplaces: 1
Garage: 2 car attached
Heating: Central, Gas
Home Style: One Story
Lot Size: 0.11 Acres
Roof Type: Tile
Stories: 1.0
Taxes: $2,065
Year Built: 1998
Amenities
Bedroom on Main Level
Ceiling Fan(s)
Primary Downstairs
Skylights
Window Treatments
Patio
Private Yard
Sprinkler/Irrigation
Feature Descriptions
Appliances: Dryer, Dishwasher, Gas Cooktop, Disposal, Microwave, Refrigerator, Water Heater, Washer
Association Amenities: Gated, Barbecue, Pool
Community Features: Pool
Exterior: Frame, Stucco
Fencimg: Block, Back Yard
Fireplace: Gas, Living Room
Flooring: Carpet, Hardwood
HOA Fee: 83/ Monthly
Laundry: Gas Dryer Hookup, Main Level, Laundry Room
Lot: Drip Irrigation/Bubblers, Desert Landscaping, Landscaped, Rocks, < 1/4 Acre
Parcel#: 178-21-212-037
Parking: Attached, Garage, Inside Entrance, Private, Guest
Parking Notes: Attached, Garage, Inside Entrance, Private, Guest
Patio/Porch: Patio
Pool: Community
Sewer: Public Sewer
Special View Info: None
Swimming Pool: Yes
Utilities: Underground Utilities
Water: Public
Window: Blinds, Skylight(s)
Room Sizes
Bedroom 2: 12 X 11
Living Room: 18 X 13
Dining Room: 12 X 10
Primary Bedroom: 14 X 13
Local Schools
High School: Coronado High
Middle School: Miller Bob
Elementary School: Vanderburg, John C.,Vanderburg, John C.
Listed By / Shown By
Listed By
Agency Name: Simply Vegas
Agency Contact: quinndecosta@gmail.com
Agent Name: Quinn De Costa
Shown By
Agency Title: Wardley Real Estate
Agency Phone: 702-256-4900

Estimate Your Payment
Estimated Payment
$ 1,939.81 per month $1,642.31 Principal & Interest $172.08 Property Tax $125.42 Homeowner's Insurance
230 Misty Garden Street | MLS# 2784938
This single family home located at 230 Misty Garden Street , Henderson, NV 89012 is currently listed for sale with an asking price of $430,000. This property was built in 1998 and has 2 bedrooms and 2 full baths with 1460 sq. ft. Misty Garden Street is located in the Green Valley Ranch-Phase 2 Parcel 22 subdivision. Search Green Valley Ranch-Phase 2 Parcel 22 real estate on www.wardleyre.com today.