
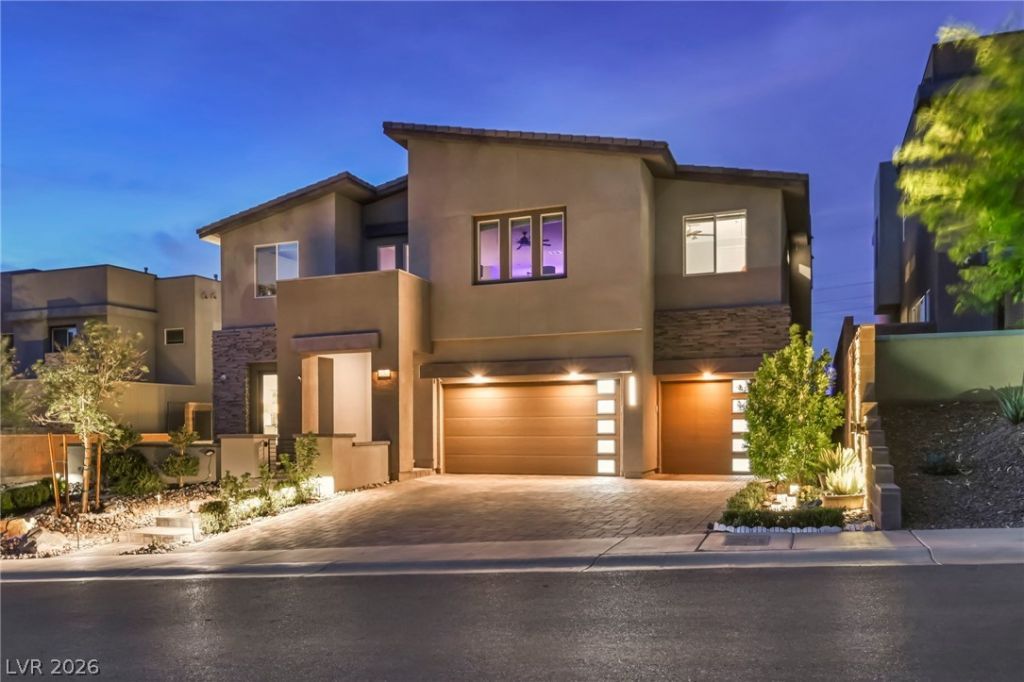
BEDS5
BATHS4 full
SQUARE FEET4,586
MLS#2798182
STATUSActive Under Contract
PROPERTY TYPEResidential - Single Family
SUBDIVISIONTresor Aka Black Mountain Vistas Parcel G
Property Description
Modern luxury meets effortless living in this beautifully upgraded 5-bedroom, 4-bath home with incredible Las Vegas Strip views, a spacious 3-car garage, and a walk-in pantry designed for everyday convenience. Every detail has been thoughtfully curated, with over $200,000 in designer upgrades, including PAID OFF solar, wide-plank flooring, Calcutta Lasa quartz countertops, upgraded glazed cabinetry, custom lighting, motorized SmartWings shades, and custom closet systems. The backyard is an entertainer's dream, featuring a stunning Blue Haven pool and spa with a premium Smart Pebble finish, lush turf, and an oversized patio space—your own private resort. Enjoy added conveniences like a Kinetico water system, custom laundry storage, epoxied garage floors, a whole-home security system with wired cameras, ceiling fans in every bedroom, and a beautifully remodeled primary shower. Luxury, style, and smart living come together in a home that's as functional as it is beautiful.
Property Features
Property Type: Residential - Single Family
Cooling: Central Air, Electric, High Efficiency
Garage: 3
Heating: Central, Gas, Zoned
Home Style: Two Story
Lot Size: 0.18 Acres
Roof Type: Flat
Stories: 2.0
Taxes: $11,523
Year Built: 2021
Amenities
Bathroom on Main Level
Bedroom on Main Level
Ceiling Fan(s)
Window Treatments
Programmable Thermostat
Barbecue
Deck
Porch
Patio
Sprinkler/Irrigation
Feature Descriptions
Appliances: Built-In Gas Oven, Dryer, Dishwasher, Disposal, Refrigerator, Washer
Association Amenities: Gated
Days on Site: 97
Fencimg: Block, Back Yard
Flooring: Carpet, Linoleum, Vinyl
HOA Fee: 122/ Monthly
Laundry: Gas Dryer Hookup, Laundry Room, Upper Level
Lot: Drip Irrigation/Bubblers, Desert Landscaping, Landscaped, < 1/4 Acre
Parcel#: 178-24-313-009
Parking: Attached, Garage, Garage Door Opener, Inside Entrance, Private
Parking Notes: Attached, Garage, Garage Door Opener, Inside Entrance
Patio/Porch: Covered, Deck, Patio, Porch
Pool: Heated, In Ground, Private
Sewer: Public Sewer
Spa: Yes
Special View Info: City, Mountain(s), Strip View
Swimming Pool: Yes
Utilities: Cable Available, High Speed Internet Available, Underground Utilities
Water: Public
Window: Blinds, Double Pane Windows, Insulated Windows, Low-Emissivity Windows
Room Sizes
Loft: 13 X 18
Living Room: 17 X 21
Den: 12 X 13
Bedroom 5: 12 X 12
Bedroom 4: 12 X 12
Bedroom 3: 13 X 13
Bedroom 2: 14 X 14
Primary Bedroom: 14 X 23
Local Schools
High School: Foothill
Middle School: Mannion Jack & Terry
Elementary School: Newton, Ulis,Newton, Ulis
Listed By / Shown By
Listed By
Agency Name: Virtue Real Estate Group
Agent Name: Jaimee Murphy
Shown By
Agency Title: Wardley Real Estate
Agency Phone: 702-256-4900

Estimate Your Payment
Estimated Payment
$ 7,743.38 per month $6,301.88 Principal & Interest $960.25 Property Tax $481.25 Homeowner's Insurance
230 Shaded Canyon Drive | MLS# 2798182
This single family home located at 230 Shaded Canyon Drive, Henderson, NV 89012 is currently listed for sale with an asking price of $1,650,000. This property was built in 2021 and has 5 bedrooms and 4 full baths with 4586 sq. ft. Shaded Canyon Drive is located in the Tresor Aka Black Mountain Vistas Parcel G subdivision. Search Tresor Aka Black Mountain Vistas Parcel G real estate on www.wardleyre.com today.