
BEDS3
BATHS3 full 1 partial
SQUARE FEET1,929
MLS#2176194
STATUSActive
PROPERTY TYPEResidential - Condominium
SUBDIVISIONST REGIS
SCHOOLWasatch
Property Description
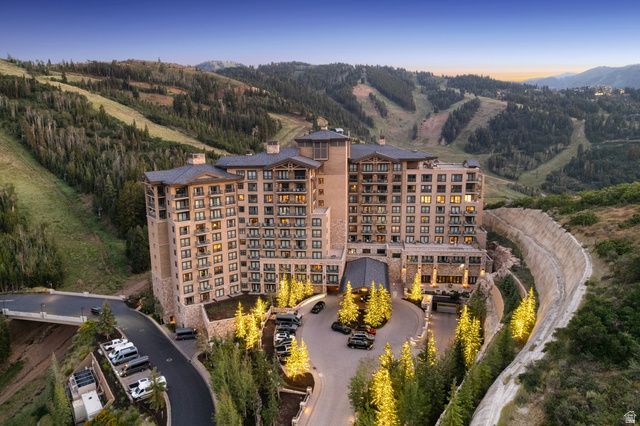
Condo 420 is a fully furnished, single-level condominium in the gated community of Deer Crest, with ski-in/ski-out access with mountain views. The 1,929 square foot floor plan includes three bedrooms and three full baths plus a powder room, living area with fireplace and a well-equipped kitchen. The primary suite has its own fireplace and ensuite bath, while two additional bedroom suites, each with private ensuite bath and separate entrance, offer flexible lock-off configuration for guests or rental use. The St. Regis property operates 365 days a year. Services available on property include a la carte housekeeping, room service and spa services, a full fitness center and pool, shuttle and valet services, and ski valet, where an attendant helps with boots and skis before you step onto the snow. Deer Crest offers gated privacy with convenient access to Salt Lake City International Airport, Heber City Airport, and Park City's historic Main Street. Nightly rentals are permitted, with a one-night minimum. Square footage figures are provided as a courtesy estimate only and were obtained from ______________ . Buyer is advised to obtain an independent measurement.
Property Features
Property Type: Residential - Condominium
Basement: None
Cooling: Central Air
Fireplaces: 3
Heating: Forced Air
Lot Size: 0.05 Acres
Roof Type: Composition
Stories: 1.0
Taxes: $36,114
Year Built: 2008
Amenities
Disposal
Oven: Gas
Range: Gas
Range/Oven: Built-In
Balcony
Patio: Open
Feature Descriptions
Appliances: Freezer, Microwave, Range Hood, Refrigerator
Association Amenities: Concierge, Electricity, Fire Pit, Gas, Fitness Center, Insurance, On Site Security, Pet Rules, Pets Permitted, Pool, Security, Sewer Paid, Storage, Trash, Water
Exterior: Stone, Stucco, Other
Fireplace: Insert
Flooring: Carpet, Hardwood, Tile
HOA Fee: 9925/ Quarterly
Lot: Road: Paved, View: Mountain, View: Valley
Lot Dimensions: 0.0x0.0x0.0
Other Equipment: Fireplace Insert, Window Coverings
Parcel#: 00-0020-3692
Parking: Covered
Parking Notes: Covered
Patio/Porch: Patio: Open
Sewer: Sewer: Connected, Sewer: Public
Special View Info: Mountain(s), Valley
Topography: Road: Paved, View: Mountain, View: Valley
Utilities: Natural Gas Connected, Electricity Connected, Sewer Connected, Sewer: Public, Water Connected
Water: Culinary
Window: Drapes
Local Schools
High School: Wasatch
Middle School: Rocky Mountain
Elementary School: Old Mill
School District: Wasatch
Listed By / Shown By
Listed By
Agency Name: Berkshire Hathaway HomeServices Utah Properties (Saddleview)
Agency Phone: 435-649-7171
Shown By
Agency Title: Wardley Real Estate
Agency Phone: 702-256-4900

Estimate Your Payment
Estimated Payment
$ 21,899.49 per month $17,549.79 Principal & Interest $3,009.50 Property Tax $1,340.21 Homeowner's Insurance
2300 W Deer Valley Dr , Unit 420 | MLS# 2176194
This condo located at 2300 W Deer Valley Dr , Unit 420, Park City, UT 84060 is currently listed for sale with an asking price of $4,595,000. This property was built in 2008 and has 3 bedrooms and 3 full and 1 partial baths with 1929 sq. ft. W Deer Valley Dr , Unit 420 is located in the ST REGIS subdivision within the Wasatch school district. Search ST REGIS real estate on www.wardleyre.com today.