
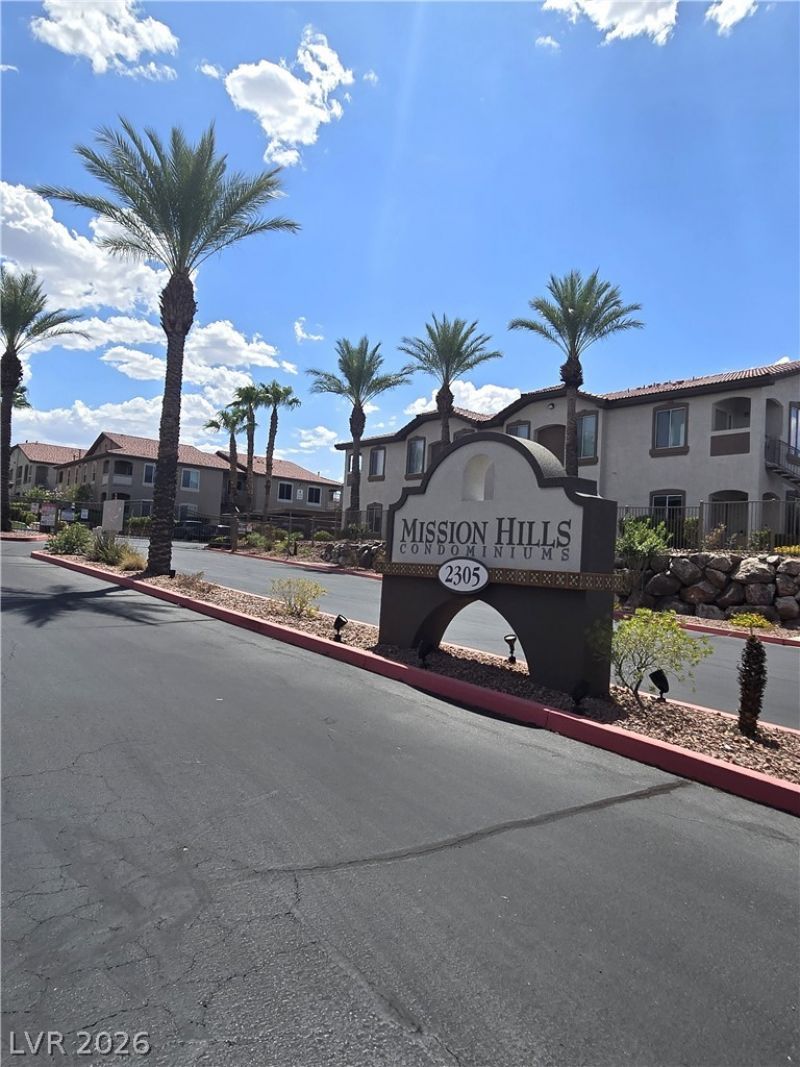
BEDS3
BATHS2 full
SQUARE FEET1,224
MLS#2813823
STATUSActive
PROPERTY TYPERental - Condominium
SUBDIVISIONMission Ridge 2
Property Description
Trash and Ñ?ewеr includеd Ñ?n rеnt Ñ?rÑ?Ñ?e! Premier locatÑ?on Ñ?n a highly sought-after gated community featuring resort-style amenities, including a sparkling pool and community facilities. This well-maintained home includes both an assigned covered parking space and a detached one-car garage. The interior has been updated with newer carpet, fresh paint, and modern baseboards. Vaulted ceilings and a cozy fireplace create a bright, open living space, while the adjacent dining area flows seamlessly into the kitchen, offering ample cabinet storage and generous counter space. The oversized primary suite is privately situated on the opposite side of the home and features a spacious walk-in closet. The secondary bedrooms are larger than average and share a hall bathroom with dual sinks and an additional linen closet. Additional features include a covered patio off the living room, a separate laundry closet, an extra interior storage closet, and a home security system available for tenant use.Rental Requirements: Minimum 640 credit score and verifiable net household income of at least three times the monthly rent. Applications are accepted online only. Property available 10/1/26.
Property Features
Property Type: Rental - Condominium
Cooling: Central Air, Electric
Fireplaces: 1
Garage: 1
Heating: Central, Gas
Home Style: Two Story
Roof Type: Tile
Stories: 2.0
Year Built: 2004
Amenities
Ceiling Fan(s)
Window Treatments
Feature Descriptions
Appliances: Dryer, Dishwasher, Gas Cooktop, Disposal, Gas Range, Microwave, Refrigerator, Washer/Dryer, Washer/DryerAllInOne, Washer
Association Amenities: Clubhouse, Gated, Barbecue, Pool
Community Features: Pool
Days on Site: 5
Exterior: Frame, Stucco
Fencimg: None
Fireplace: Gas, Living Room
Flooring: Carpet, Ceramic Tile
Laundry: Gas Dryer Hookup, Laundry Closet
Parcel#: 178-30-713-037
Parking: Assigned, Covered, Detached, Garage, Garage Door Opener, Guest
Parking Notes: Assigned, Covered, Detached, Garage, Garage Door Opene
Pets Allowed: No
Pool: Community
Security: yes
Security: Security System Owned
Sewer: Public Sewer
Swimming Pool: Yes
Utilities: Cable Available
Window: Blinds, Window Treatments
Room Sizes
Dining Room: 8 X 8
Bedroom 3: 12 X 10
Bedroom 2: 11 X 10
Primary Bedroom: 13 X 15
Living Room: 14 X 15
Local Schools
High School: Coronado High
Middle School: Miller Bob
Elementary School: Vanderburg, John C.,Twitchell, Neil C.
Listed By / Shown By
Listed By
Agency Name: Black & Cherry Real Estate
Agency Contact: 702-795-4663
Agent Name: Lorrie Busby
Shown By
Agency Title: Wardley Real Estate
Agency Phone: 702-256-4900

2305 W Horizon Ridge Parkway , Unit 1521 | MLS# 2813823
This property located at 2305 W Horizon Ridge Parkway , Unit 1521, Henderson, NV 89052 is currently listed for rent with an asking price of $1,695 / Monthly. Search Henderson real estate on www.wardleyre.com today.