
BEDS3
BATHS2 full
SQUARE FEET1,224
MLS#2818425
STATUSActive
PROPERTY TYPERental - Condominium
SUBDIVISIONMission Hills 2
Property Description
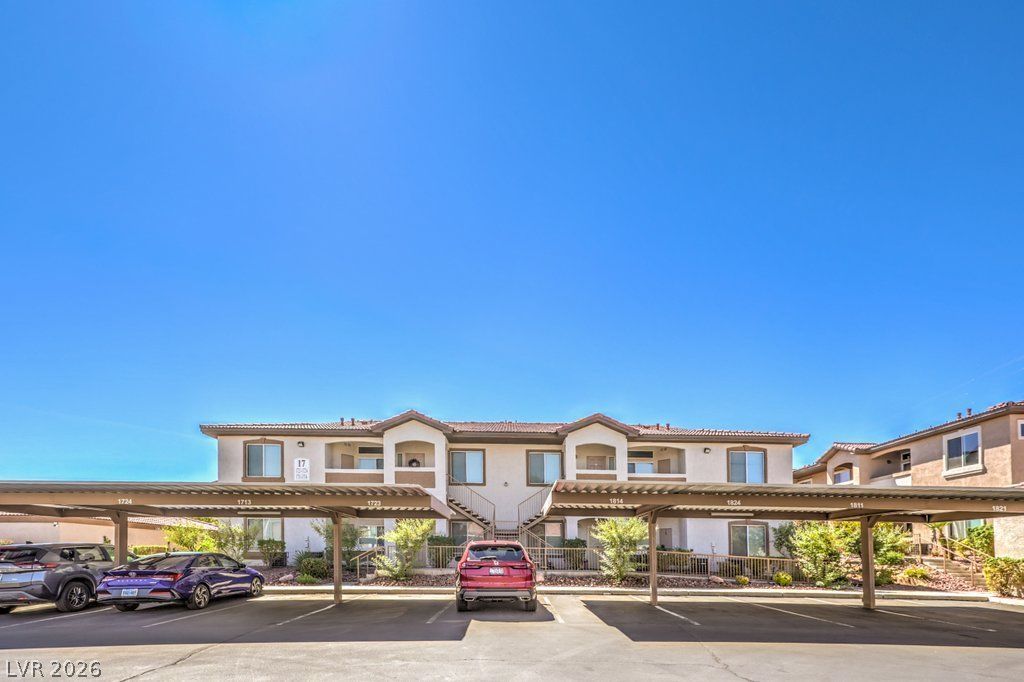
BeautifullÑ? remοdeled 3"?bеdrοοm, Ñ?еcond-floor condo fеaturÑ?ng soaring vaulted ceilings and an open, bright living space. Major updates throughout include fresh interior paint, new countertops, sinks, and faucets in the kitchen and bathrooms, new lighting fixtures, new carpet in the primary bedroom, and a new oven. Upgraded bathrooms feature a new shower with a frameless glass enclosure and new medicine cabinets. Additional updates include new closet doors and more. Tucked toward the rear of the complex for added privacy, with convenient access to mailboxes and trash facilities.
Property Features
Property Type: Rental - Condominium
Cooling: Central Air, Electric
Fireplaces: 1
Heating: Central, Gas
Home Style: Two Story
Roof Type: Tile
Stories: 2.0
Year Built: 2004
Amenities
Ceiling Fan(s)
Window Treatments
Programmable Thermostat
Feature Descriptions
Appliances: Dryer, Dishwasher, Electric Range, Gas Cooktop, Disposal, Microwave, Refrigerator, Washer/Dryer, Washer/DryerAllInOne, Washer
Association Amenities: Clubhouse, Gated, Pool, Spa/Hot Tub, Security
Community Features: Pool
Exterior: Frame, Stucco
Fencimg: None
Fireplace: Electric, Family Room, Family/Living/Great Room
Flooring: Carpet, Ceramic Tile, Luxury Vinyl Plank
Hot Tub: Yes
Laundry: Electric Dryer Hookup, Upper Level
Parcel#: 178-30-713-053
Parking: Assigned, Covered, Guest
Parking Notes: Assigned, Covered, Guest
Pets Allowed: No
Pool: Community
Spa: Yes
Swimming Pool: Yes
Utilities: Cable Available
Window: Blinds
Room Sizes
Living Room: 16 X 10
Bedroom 3: 10 X 10
Bedroom 2: 10 X 11
Primary Bedroom: 15 X 12
Local Schools
High School: Coronado High
Middle School: Miller Bob
Elementary School: Vanderburg, John C.,Vanderburg, John C.
Listed By / Shown By
Listed By
Agency Name: My Realty 2
Agent Name: Jeffrey L. Sklar
Agency Phone: 702-763-2222
Shown By
Agency Title: Wardley Real Estate
Agency Phone: 702-256-4900

2305 W Horizon Ridge Parkway , Unit 1721 | MLS# 2818425
This property located at 2305 W Horizon Ridge Parkway , Unit 1721, Henderson, NV 89052 is currently listed for rent with an asking price of $1,995 / Monthly. Search Henderson real estate on www.wardleyre.com today.