
BEDS2
BATHS2 full
SQUARE FEET1,054
MLS#2823156
STATUSActive
PROPERTY TYPEResidential - Condominium
SUBDIVISIONMission Ridge 2
Property Description
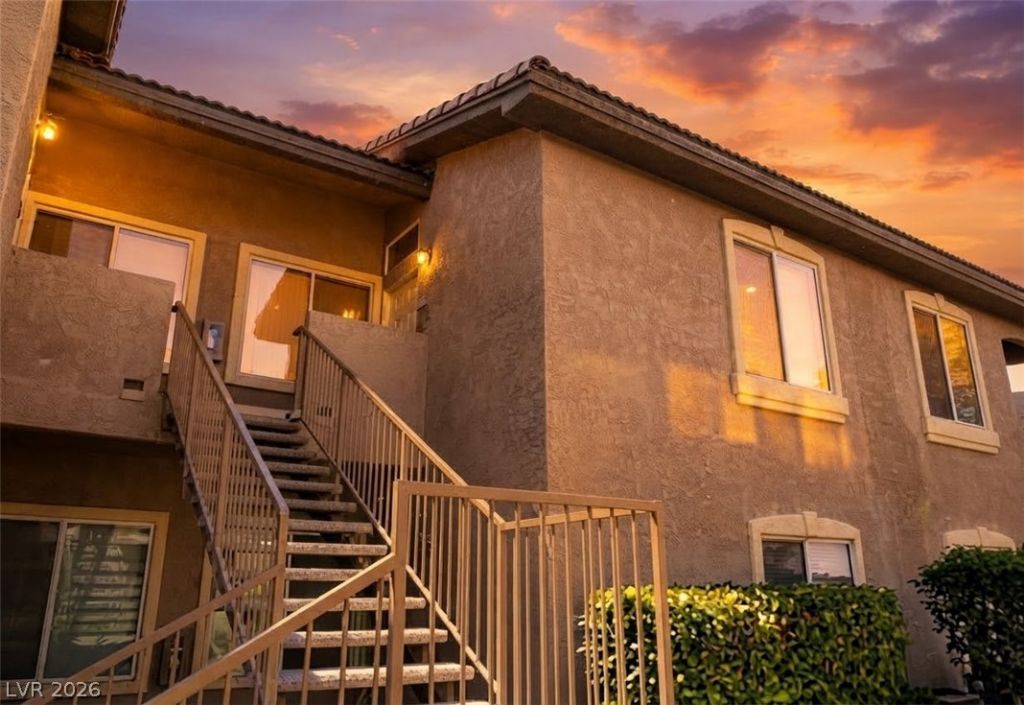
Enjoy breathtaking Las Vegas Strip views from this beautifully maintained residence located in the gated Mission Hills community. This desirable home features a private garage, cozy fireplace, tile flooring, mirrored closet doors, and all appliances included. The open and inviting floor plan provides comfortable living with stunning city and mountain vistas. Conveniently located near The District at Green Valley Ranch, shopping, dining, entertainment, parks, walking trails, golf courses, and the 215 Beltway. Residents enjoy easy access to Harry Reid International Airport, the Las Vegas Strip, and major employment centers. The gated community offers well-maintained grounds and a peaceful setting in the heart of Henderson. Whether you're seeking a primary residence, vacation home, or investment opportunity, this property offers an exceptional combination of location, convenience, and spectacular views. Rare opportunity to own a home with a private garage in one of Henderson's most desirable areas. Move-in ready and waiting for its next owner!
Property Features
Property Type: Residential - Condominium
Cooling: Central Air, Electric
Fireplaces: 1
Garage: 1
Heating: Central, Gas
Home Style: Two Story
Roof Type: Pitched, Tile
Stories: 2.0
Taxes: $1,300
Year Built: 2004
Amenities
Bathroom on Main Level
Bedroom on Main Level
Ceiling Fan(s)
Primary Downstairs
Window Treatments
Balcony
IrrigationSprinklers
Feature Descriptions
Appliances: Disposal, Gas Range
Association Amenities: Clubhouse, Fitness Center, Gated, Pool, Spa/Hot Tub, Security
Community Features: Pool
Days on Site: 11
Fencimg: None
Fireplace: Electric, Living Room
Flooring: Carpet, Ceramic Tile
HOA Fee: 243/ Monthly
Hot Tub: Yes
Laundry: Gas Dryer Hookup, Laundry Closet, Main Level
Lot: Drip Irrigation/Bubblers, Desert Landscaping, Landscaped, None
Parcel#: 178-30-710-160
Parking: Assigned, Covered, Detached, Garage, Guest
Parking Notes: Assigned, Covered, Detached, Garage, Guest
Patio/Porch: Balcony
Pool: Community
Sewer: Public Sewer
Swimming Pool: Yes
Utilities: Cable Available, Underground Utilities
Water: Public
Window: Blinds, Double Pane Windows, Low-Emissivity Windows
Room Sizes
Dining Room: 12 X 10
Bedroom 2: 12 X 11
Primary Bedroom: 12 X 11
Local Schools
High School: Coronado High
Middle School: Miller Bob
Elementary School: Taylor, Glen C.,Taylor, Glen C.
Listed By / Shown By
Listed By
Agency Name: Coldwell Banker Premier
Agency Contact: (702) 639-7653
Agent Name: Tina Mello
Shown By
Agency Title: Wardley Real Estate
Agency Phone: 702-256-4900

Estimate Your Payment
Estimated Payment
$ 1,403.29 per month $1,203.09 Principal & Interest $108.33 Property Tax $91.88 Homeowner's Insurance
2305 W Horizon Ridge Parkway, Unit 4024 | MLS# 2823156
This condo located at 2305 W Horizon Ridge Parkway, Unit 4024, Henderson, NV 89052 is currently listed for sale with an asking price of $315,000. This property was built in 2004 and has 2 bedrooms and 2 full baths with 1054 sq. ft. W Horizon Ridge Parkway, Unit 4024 is located in the Mission Ridge 2 subdivision. Search Mission Ridge 2 real estate on www.wardleyre.com today.