
BEDS5
BATHS3 full
SQUARE FEET3,927
MLS#2173768
STATUSActive
PROPERTY TYPEResidential - Single Family
SUBDIVISIONTHE ESTATES AT SUNSET FLATS
SCHOOLAlpine
Property Description
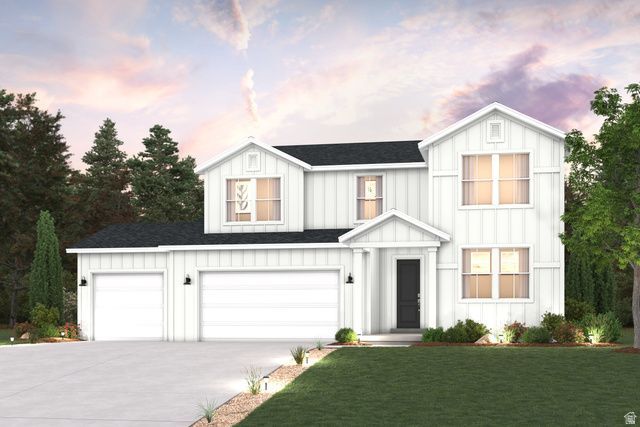
The Raybun floor plan delivers spacious two-story living with thoughtfully designed gathering spaces and elevated finishes throughout. The open main level features a gourmet kitchen, cozy fireplace, and inviting sunroom that fills the home with natural light, while the open railing adds a modern architectural touch. Finished in the Dolce design package, this home showcases white cabinetry, quartz countertops, and Lighthouse LVP flooring for a bright, timeless look. With 5 bedrooms, 3 bathrooms, 2,682 finished square feet, and 3,927 total square feet, this home offers plenty of space for growing households, guests, or flexible living. Situated on a north-facing quarter-acre homesite with a four-car garage, the Raybun combines style, comfort, and functionality in one exceptional home.
Property Features
Property Type: Residential - Single Family
Basement: Full
Basement: Yes
Cooling: Central Air
Fireplaces: 1
Garage: 4 car attached
Heating: Forced Air, Gas: Central
Home Style: Stories: 2
Lot Size: 0.25 Acres
Roof Type: Asphalt
Stories: 3.0
Year Built: 2026
Amenities
Bath: Primary
Bath: Sep. Tub/Shower
Closet: Walk-In
Disposal
Great Room
Oven: Wall
Range: Countertop
Range: Gas
Range/Oven: Built-In
Smart Thermostat(s)
Double Pane Windows
Sliding Glass Doors
Feature Descriptions
Appliances: Microwave, Range Hood
Days on Site: 3
Exterior: Asphalt, Stucco, Cement Siding
Fireplace: Fireplace Equipment, Insert
Flooring: Carpet, Tile
Laundry: Electric Dryer Hookup
Lot: Curb & Gutter, Road: Paved, Sidewalks, Sprinkler: Auto-Part, View: Mountain, Drip Irrigation: Auto-Part
Lot Dimensions: 0.0x0.0x0.0
Other Equipment: Fireplace Equipment, Fireplace Insert
Sewer: Sewer: Connected, Sewer: Public
Special View Info: Mountain(s)
Topography: Curb & Gutter, Road: Paved, Sidewalks, Sprinkler: Auto-Part, Terrain, Flat, View: Mountain, Drip Irrigation: Auto-Part
Utilities: Natural Gas Connected, Electricity Connected, Sewer Connected, Sewer: Public, Water Connected
Water: Culinary
Window: None
Local Schools
High School: Cedar Valley
Middle School: Frontier
Elementary School: Mountain Trails
School District: Alpine
Listed By / Shown By
Listed By
Agency Name: Century Communities Realty of Utah, LLC
Shown By
Agency Title: Wardley Real Estate
Agency Phone: 702-256-4900

Estimate Your Payment
Estimated Payment
$ 2,837.03 per month $2,635.75 Principal & Interest $0.00 Property Tax (data not provided by mls) $201.28 Homeowner's Insurance
2306 E Garnet Ave | MLS# 2173768
This single family home located at 2306 E Garnet Ave , Eagle Mountain, UT 84005 is currently listed for sale with an asking price of $690,110. This property was built in 2026 and has 5 bedrooms and 3 full baths with 3927 sq. ft. E Garnet Ave is located in the THE ESTATES AT SUNSET FLATS subdivision within the Alpine school district. Search THE ESTATES AT SUNSET FLATS real estate on www.wardleyre.com today.