
BEDS3
BATHS3 full 1 partial
SQUARE FEET2,708
MLS#2807831
STATUSActive
PROPERTY TYPEResidential - Single Family
SUBDIVISIONSun City Anthem Phase 1
Property Description
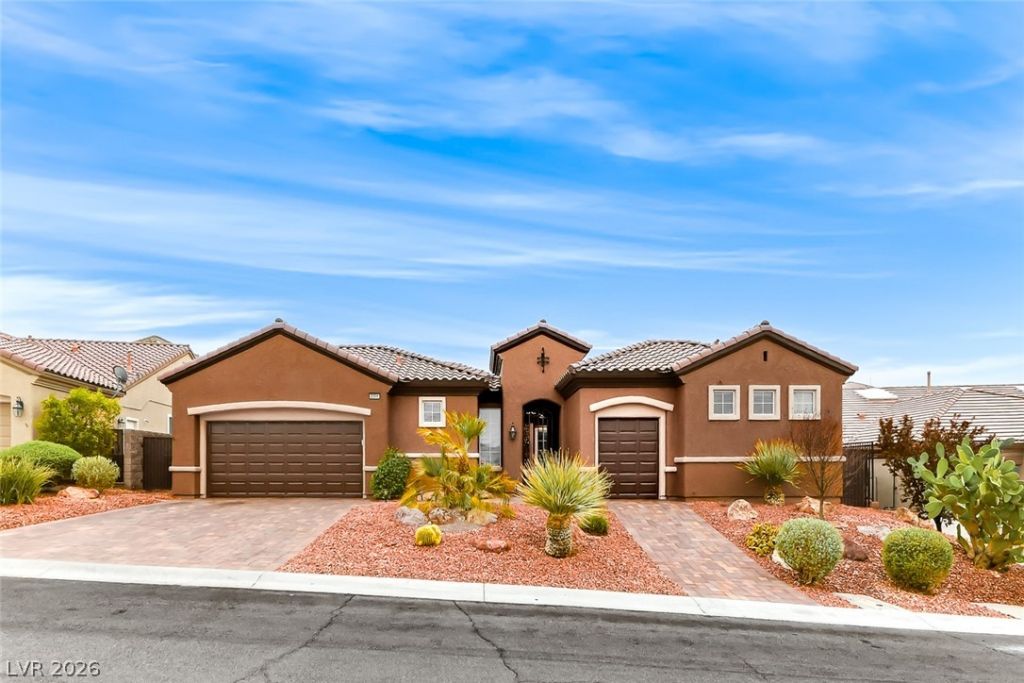
Immaculat? M?yflow?r m?d?l w??th ???untain views and no re?r ne??ghbors! Freshly painted exterior and a custom gated entry welcome you into a fully enclosed private courtyard with access to a separate casita, perfect for guests or extended stays. This beautifully maintained, move-in ready home offers 3 spacious bedrooms plus a den, providing flexible living space for a home office or additional sitting area, with private en suite baths in every bedroom. The dream chef's kitchen features granite countertops, a generous center island, custom backsplash, convenient pull-out cabinetry, built-in double ovens, and a Fisher & Paykel double dishwasher. The expansive primary suite includes a comfortable sitting area, spa-like bath with walk-in shower and soaking tub, and a large walk-in closet. Step outside to your private backyard retreat featuring a sparkling pool and spa, covered patio, low-maintenance landscaping, beautiful mountain views, and no rear neighbors perfect for relaxing, entertaining, or cooling off on hot summer days. Located in Sun City Anthem one of the area's premier 55+ communities, residents enjoy multiple clubhouses, indoor and outdoor pools, fitness centers, pickleball, tennis, bocce ball, golf courses, and an impressive variety of social clubs, creating an exceptional active lifestyle.
Property Features
Property Type: Residential - Single Family
Cooling: Central Air, Electric
Fireplaces: 1
Garage: 3 car attached
Heating: Central, Gas
Home Style: One Story
Lot Size: 0.21 Acres
Roof Type: Tile
Stories: 1.0
Taxes: $4,833
Year Built: 2003
Amenities
Bedroom on Main Level
Ceiling Fan(s)
Primary Downstairs
Window Treatments
Barbecue
Courtyard
Patio
Private Yard
Feature Descriptions
Appliances: Built-In Gas Oven, Double Oven, Dishwasher, Disposal, Gas Range, Microwave, Refrigerator, Tankless Water Heater
Association Amenities: Clubhouse, Fitness Center, Indoor Pool, Pickleball, Pool, Spa/Hot Tub, Security, Tennis Court(s)
Community Features: Pool
Fencimg: Block, Back Yard, Wrought Iron
Fireplace: Family Room, Gas
Flooring: Laminate, Tile
HOA Fee: 435/ Quarterly
Hot Tub: Yes
Laundry: Cabinets, Gas Dryer Hookup, Laundry Room, Sink
Lot: Desert Landscaping, Landscaped, < 1/4 Acre
Parcel#: 191-13-410-149
Parking: Attached, Garage, Golf Cart Garage, Inside Entrance, Private
Parking Notes: Attached, Garage, Golf Cart Garage, Inside Entrance, P
Patio/Porch: Covered, Patio
Pool: Heated, In Ground, Private, Pool/Spa Combo, Waterfall, Community
Sewer: Public Sewer
Spa: In Ground
Spa: Yes
Special View Info: Mountain(s)
Swimming Pool: Yes
Utilities: Underground Utilities
Water: Public
Window: Blinds
Room Sizes
Great Room: 23 X 20
Dining Room: 12 X 10
Bedroom 3: 16 X 14
Bedroom 2: 15 X 13
Primary Bedroom: 28 X 15
Local Schools
High School: Liberty
Middle School: Webb, Del E.
Elementary School: Wallin, Shirley & Bill,Wallin, Shirley &
Listed By / Shown By
Listed By
Agency Name: Realty ONE Group, Inc
Agency Contact: (702) 445-3706
Agent Name: Alex Grodzinsky
Shown By
Agency Title: Wardley Real Estate
Agency Phone: 702-256-4900

Estimate Your Payment
Estimated Payment
$ 3,897.09 per month $3,246.42 Principal & Interest $402.75 Property Tax $247.92 Homeowner's Insurance
2306 Schaeffer Hills Drive | MLS# 2807831
This single family home located at 2306 Schaeffer Hills Drive, Henderson, NV 89052 is currently listed for sale with an asking price of $850,000. This property was built in 2003 and has 3 bedrooms and 3 full and 1 partial baths with 2708 sq. ft. Schaeffer Hills Drive is located in the Sun City Anthem Phase 1 subdivision. Search Sun City Anthem Phase 1 real estate on www.wardleyre.com today.