
BEDS3
BATHS2 full
SQUARE FEET1,595
MLS#2812936
STATUSActive
PROPERTY TYPEResidential - Single Family
SUBDIVISIONBilbray Ranch
Property Description
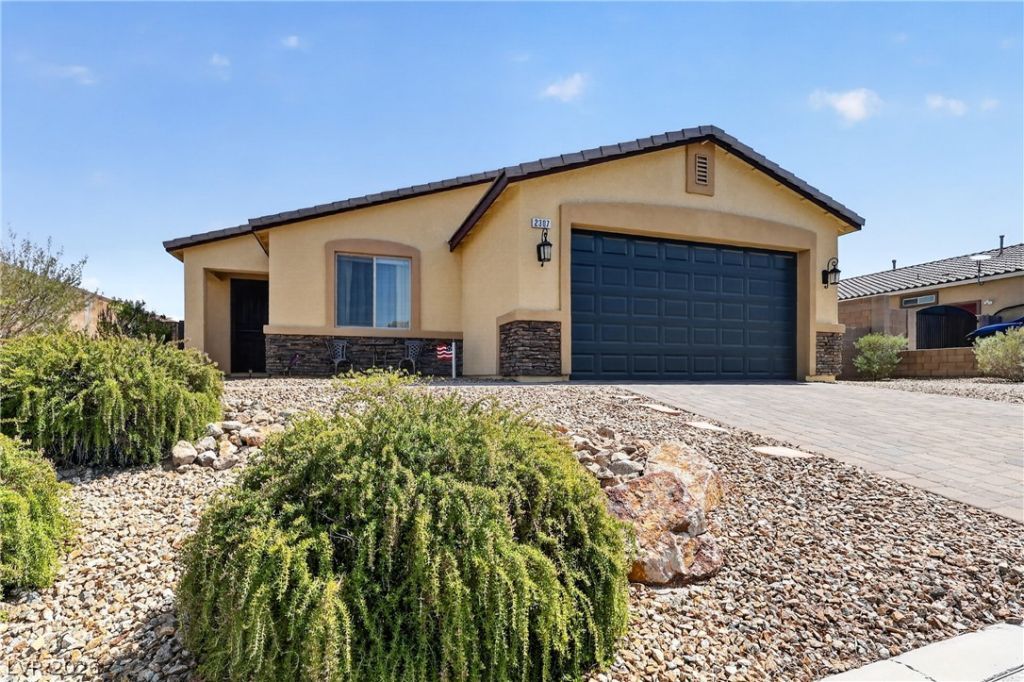
RV parking, full RV ho?kup??, a he?t?d ????l, ?nd an oversized lot thi?? s??ngle story home checks all the boxes. Built recently in Laughlin's only master planned community, this three bedroom retreat features stainless steel appliances, a massive serve and seat kitchen with granite countertops, and custom cabinetry with soft close hinges. Ceramic tile flows throughout the main living areas, with comfortable carpet in the bedrooms, while both bathrooms feature matching granite countertops. Step outside to a fully finished backyard designed for enjoying the Laughlin lifestyle, complete with a heated in ground pool, spacious outdoor living areas, and plenty of room to relax and entertain. The large, level lot also offers dedicated RV parking with full hookups perfect for your RV, boat, and desert toys. Neat, clean, and truly move in ready, this newer home combines modern finishes, an exceptional oversized homesite, and the outdoor amenities buyers are looking for. Bring your RV, your toys, and your free time schedule your tour today!
Property Features
Property Type: Residential - Single Family
Cooling: Central Air, Electric
Garage: 2 car attached
Heating: Central, Gas
Home Style: One Story
Lot Size: 0.20 Acres
Roof Type: Tile
Stories: 1.0
Taxes: $2,646
Year Built: 2017
Amenities
BathroomonMainLevel
Bedroom on Main Level
Ceiling Fan(s)
Primary Downstairs
Window Treatments
Barbecue
Sprinkler/Irrigation
Feature Descriptions
Appliances: Dryer, ENERGY STAR Qualified Appliances, Disposal, Gas Range, Microwave, Refrigerator, Washer
Days on Site: 2
Fencimg: Block, Back Yard, Wrought Iron
Flooring: Carpet, Tile
HOA Fee: 23/ Monthly
Laundry: Gas Dryer Hookup, Laundry Room
Lot: Drip Irrigation/Bubblers, Desert Landscaping, Landscaped, < 1/4 Acre
Parcel#: 264-21-110-008
Parking: Attached, Garage, Inside Entrance, Private, RV Potential
Parking Notes: Attached, Garage, Inside Entrance, Private, RV Potenti
Sewer: Public Sewer
Spa: Yes
Swimming Pool: Yes
Utilities: Cable Available
Water: Public
Window: Double Pane Windows, Low-Emissivity Windows, Window Treatments
Room Sizes
Primary Bathroom: 8 X 6
Great Room: 18 X 17
Kitchen: 12 X 9
Bedroom 3: 11 X 10
Bedroom 2: 12 X 10
Primary Bedroom: 16 X 14
Local Schools
High School: Laughlin
Middle School: Laughlin
Elementary School: Bennett, William G.,Bennett, William G.
Listed By / Shown By
Listed By
Agency Name: Renaissance Realty Inc
Agency Contact: 702-400-4280
Agent Name: Kent J. Divich
Shown By
Agency Title: Wardley Real Estate
Agency Phone: 702-256-4900

Estimate Your Payment
Estimated Payment
$ 2,029.34 per month $1,680.50 Principal & Interest $220.50 Property Tax $128.33 Homeowner's Insurance
2307 Brookfield Bay Avenue | MLS# 2812936
This single family home located at 2307 Brookfield Bay Avenue, Laughlin, NV 89029 is currently listed for sale with an asking price of $440,000. This property was built in 2017 and has 3 bedrooms and 2 full baths with 1595 sq. ft. Brookfield Bay Avenue is located in the Bilbray Ranch subdivision. Search Bilbray Ranch real estate on www.wardleyre.com today.