
BEDS4
BATHS4 full 1 partial
SQUARE FEET3,692
MLS#2810316
STATUSActive
PROPERTY TYPEResidential - Single Family
SUBDIVISIONSycamore Square 2
Property Description
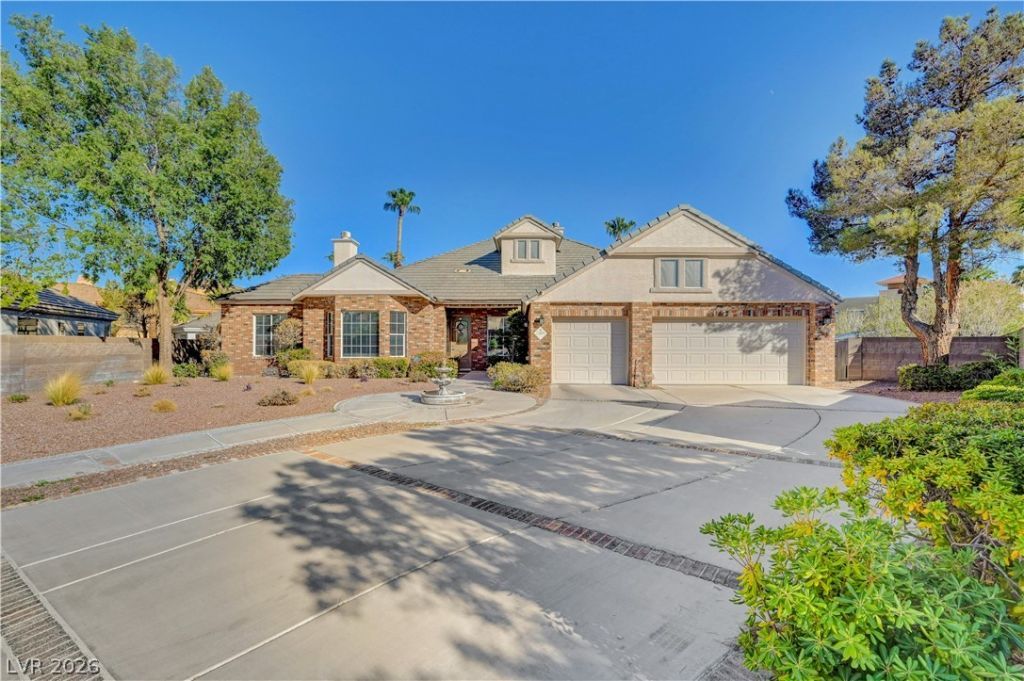
Welcome t? thi?? beaut??full?? u??gr?d?d ??ingle story home ne??tled ?n an expansive corner lot of nearly half an acre within a desirable gated community! Featuring 4 bedrooms, a den, 3 car garage, detached casita, pool, spa and owned solar panels, this exceptional property offers comfort, privacy and an abundance of indoor and outdoor living space. The inviting open floor plan features both family and living rooms, a formal dining room, 2 fireplaces, ceiling fans and stylish wood-look flooring throughout. The beautifully updated kitchen is designed for both everyday living and entertaining, offering a breakfast bar, large island, granite countertops, pantry and new stainless steel appliances! The spacious primary suite includes a walk-in closet and a private bath with a separate shower and soaking tub. A separate casita provides additional flexibility for guests, extended family or a private retreat, complete with its own bathroom and sliding glass doors opening directly to the backyard. Step outside to your private backyard oasis, featuring a covered patio, sparkling pool with waterfall, relaxing spa, raised garden beds and a convenient storage shed. Recent upgrades include fresh interior paint, new flooring, a new A/C unit, new pool motor and new water heater. The owned solar panels provide added energy efficiency without a lease payment. Ideally located just minutes from Downtown Summerlin, premier shopping, restaurants, schools, freeway access, entertainment and more!
Property Features
Property Type: Residential - Single Family
Cooling: Central Air, Electric,2 Units
Fireplaces: 2
Garage: 3 car attached
Heating: Central, Gas, Multiple Heating Units
Home Style: One Story
Lot Size: 0.44 Acres
Roof Type: Tile
Stories: 1.0
Taxes: $6,315
Year Built: 1999
Amenities
BathroomonMainLevel
Bedroom on Main Level
Ceiling Fan(s)
Primary Downstairs
Window Treatments
Additional Living Quarters
Deck
Patio
Private Yard
Shed
Sprinkler/Irrigation
Water Feature
Feature Descriptions
Appliances: Built-In Gas Oven, Double Oven, Dryer, Dishwasher, Gas Cooktop, Disposal, Microwave, Refrigerator, Water Purifier, Wine Refrigerator, Washer
Association Amenities: Gated, Park
Days on Site: 7
Fencimg: Block, Back Yard
Fireplace: Family Room, Gas, Glass Doors, Living Room, Multi-Sided
Flooring: Laminate
HOA Fee: 163/ Monthly
Laundry: Cabinets, Gas Dryer Hookup, Main Level, Laundry Room, Sink
Lot: 1/4 to 1 Acre Lot, Corner Lot, Drip Irrigation/Bubblers, Desert Landscaping, Irregular Lot, Landscaped, Rocks, Trees
Parcel#: 163-04-413-015
Parking: Attached, Garage, Garage Door Opener, Inside Entrance, Private
Parking Notes: Attached, Garage, Garage Door Opener, Inside Entrance
Patio/Porch: Covered, Deck, Patio
Pool: In Ground, Private, Pool/Spa Combo, Waterfall
Sewer: Public Sewer
Spa: In Ground
Spa: Yes
Swimming Pool: Yes
Utilities: Underground Utilities
Water: Public
Window: Blinds
Room Sizes
Living Room: 14 X 14
Family Room: 24 X 17
Dining Room: 14 X 14
Den: 11 X 10
Bedroom 4: 12 X 11
Bedroom 3: 13 X 12
Bedroom 2: 14 X 11
Primary Bedroom: 21 X 16
Local Schools
High School: Bonanza
Middle School: Johnson Walter
Elementary School: Derfelt, Herbert A.,Derfelt, Herbert A.
Listed By / Shown By
Listed By
Agency Name: Keller Williams MarketPlace
Agency Contact: (702) 289-7263
Agent Name: Randi Orzoff
Shown By
Agency Title: Wardley Real Estate
Agency Phone: 702-256-4900

Estimate Your Payment
Estimated Payment
$ 5,829.43 per month $4,926.93 Principal & Interest $526.25 Property Tax $376.25 Homeowner's Insurance
2308 Trident Maple Street | MLS# 2810316
This single family home located at 2308 Trident Maple Street, Las Vegas, NV 89117 is currently listed for sale with an asking price of $1,290,000. This property was built in 1999 and has 4 bedrooms and 4 full and 1 partial baths with 3692 sq. ft. Trident Maple Street is located in the Sycamore Square 2 subdivision. Search Sycamore Square 2 real estate on www.wardleyre.com today.