
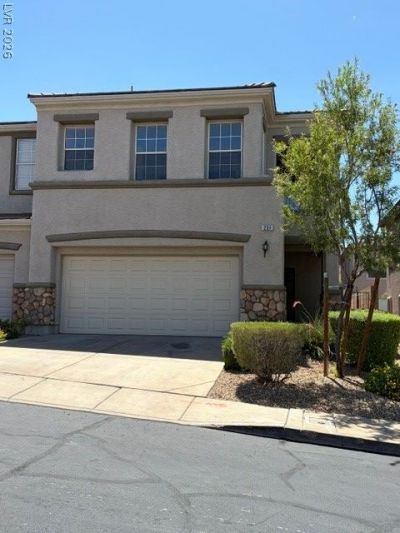
BEDS4
BATHS2 full 1 partial
SQUARE FEET1,632
MLS#2793993
STATUSActive
PROPERTY TYPEResidential - Townhouse
SUBDIVISIONBlack Mountain Vistas Parcel C
Property Description
Lovely hard to find 4 bdrm townhome With a 2 car attached garage. Excellent location .All new stainless steel kitchen appliances, freshly painted. Primary bdrm features Walk in closet & a balcony. Nice private backyard. Finishing touches being completed. Waiting for new countertops in kitchen to install the new stainless steel sink and faucet.
Property Features
Property Type: Residential - Townhouse
Cooling: Central Air, Electric
Garage: 2 car attached
Heating: Central, Gas
Home Style: Two Story
Lot Size: 0.06 Acres
Roof Type: Pitched, Tile
Stories: 2.0
Taxes: $1,994
Year Built: 2002
Amenities
Ceiling Fan(s)
Window Treatments
Balcony
Private Yard
Feature Descriptions
Appliances: Dishwasher, Disposal, Gas Range, Gas Water Heater, Microwave, Refrigerator
Association Amenities: Pool
Days on Site: 28
Fencimg: Brick, Back Yard
Flooring: Carpet, Ceramic Tile
HOA Fee: 140/ Monthly
Laundry: Gas Dryer Hookup, Upper Level
Lot: < 1/4 Acre
Parcel#: 178-23-613-014
Parking: Attached, Garage, Guest
Parking Notes: Attached, Garage, Guest
Patio/Porch: Balcony
Pool: Association
Sewer: Public Sewer
Special View Info: None
Utilities: Underground Utilities
Water: Public
Room Sizes
Kitchen: 10 X 10
Dining Room: 10 X 13
Living Room: 12 X 15
Bedroom 4: 9 X 10
Bedroom 3: 10 X 12
Bedroom 2: 13 X 13
Primary Bedroom: 13 X 15
Local Schools
High School: Foothill
Middle School: Mannion Jack & Terry
Elementary School: Newton, Ulis,Newton, Ulis
Listed By / Shown By
Listed By
Agency Name: Realty ONE Group, Inc
Agency Contact: FORUISELLCJ@AOL.COM
Agent Name: Cecilia Justus-Campagna
Shown By
Agency Title: Wardley Real Estate
Agency Phone: 702-256-4900

Estimate Your Payment
Estimated Payment
$ 1,810.56 per month $1,527.73 Principal & Interest $166.17 Property Tax $116.67 Homeowner's Insurance
231 Positive Point Street | MLS# 2793993
This townhouse located at 231 Positive Point Street, Henderson, NV 89012 is currently listed for sale with an asking price of $399,999. This property was built in 2002 and has 4 bedrooms and 2 full and 1 partial baths with 1632 sq. ft. Positive Point Street is located in the Black Mountain Vistas Parcel C subdivision. Search Black Mountain Vistas Parcel C real estate on www.wardleyre.com today.