
BEDS1
BATHS1 full
SQUARE FEET701
MLS#2797548
STATUSActive
PROPERTY TYPEResidential - Condominium
SUBDIVISIONBig Horn At Black Mountain Condo
Property Description
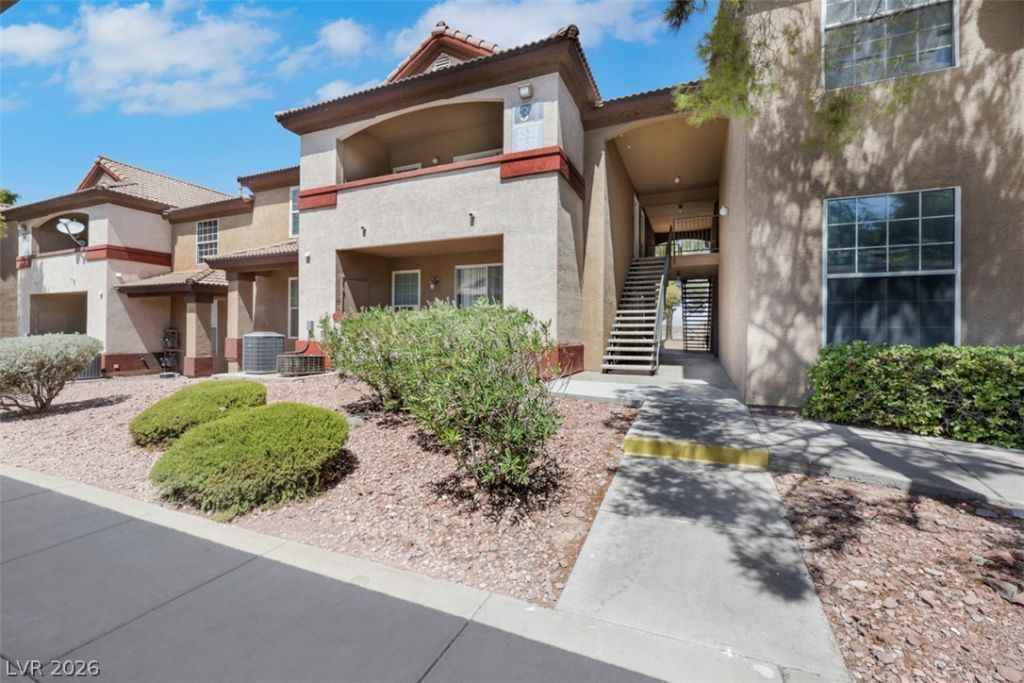
Gorgeous 1 b?dro?m/1 bath c?nd? ?t g?t?d ??ig Horn at Black M?unta??n. Bottom floor unit with rare deeded 1-car garage. A covered parking spot is also included. Amenities galore that feature Community pool/spa and exercise room and tennis courts. Well landscaped community. Former model unit. Vaulted ceilings and open and functional floor plan. Oversized covered patio. Will not last long at this wonderful price!
Property Features
Property Type: Residential - Condominium
Cooling: Central Air, Electric
Garage: 1
Heating: Central, Gas
Home Style: Two Story
Roof Type: Tile
Stories: 2.0
Taxes: $700
Year Built: 1998
Amenities
Bedroom on Main Level
Ceiling Fan(s)
Primary Downstairs
Window Treatments
Porch
Patio
Sprinkler/Irrigation
Feature Descriptions
Appliances: Dryer, Dishwasher, Electric Range, Disposal, Refrigerator, Washer
Association Amenities: Clubhouse, Fitness Center, Pool, Spa/Hot Tub, Tennis Court(s)
Community Features: Pool
Days on Site: 50
Fencimg: None
Flooring: Linoleum, Vinyl
HOA Fee: 290/ Monthly
Hot Tub: Yes
Laundry: Electric Dryer Hookup, Main Level
Lot: Drip Irrigation/Bubblers, Desert Landscaping, Garden, Sprinklers In Front, Landscaped, < 1/4 Acre
Parcel#: 178-24-811-034
Parking: Assigned, Covered, Detached Carport, Detached, Garage, Private, Guest
Parking Notes: Assigned, Covered, Detached Carport, Detached, Garage,
Patio/Porch: Patio, Porch
Pool: Community
Sewer: Public Sewer
Swimming Pool: Yes
Utilities: Cable Available, Underground Utilities
Water: Public
Window: Blinds, Window Treatments
Room Sizes
Living Room: 16 X 12
Dining Room: 10 X 9
Primary Bedroom: 13 X 12
Local Schools
High School: Foothill
Middle School: Mannion Jack & Terry
Elementary School: Newton, Ulis,Newton, Ulis
Listed By / Shown By
Listed By
Agency Name: The Right Choice Realty
Agency Contact: (702) 612-6256
Agent Name: Jade D. Buckman
Shown By
Agency Title: Wardley Real Estate
Agency Phone: 702-256-4900

Estimate Your Payment
Estimated Payment
$ 818.87 per month $706.57 Principal & Interest $58.33 Property Tax $53.96 Homeowner's Insurance
231 W Horizon Ridge Parkway, Unit 316 | MLS# 2797548
This condo located at 231 W Horizon Ridge Parkway, Unit 316, Henderson, NV 89012 is currently listed for sale with an asking price of $185,000. This property was built in 1998 and has 1 bedrooms and 1 full baths with 701 sq. ft. W Horizon Ridge Parkway, Unit 316 is located in the Big Horn At Black Mountain Condo subdivision. Search Big Horn At Black Mountain Condo real estate on www.wardleyre.com today.