
BEDS1
BATHS1 full
SQUARE FEET701
MLS#2799001
STATUSActive
PROPERTY TYPERental - Condominium
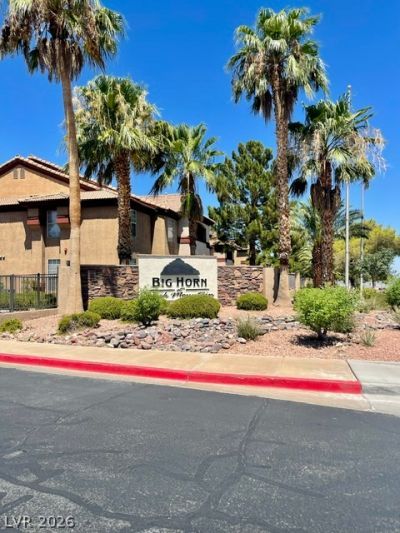
SUBDIVISIONBig Horn At Black Mountain Condo
Property Description
Experience modern comfort and design within this charming Henderson condominium, offering a seamless blend of convenience and tranquility. The living space showcases new laminate flooring, complemented by blinds for optimal light regulation and a ceiling fan ensuring year-round comfort. This residence features a thoughtfully designed bedroom and a full bathroom, along with the added convenience of a full-size washer and dryer. Residents can relax and enjoy the outdoors from a private patio. Further enhancing the property's appeal are a private one-car detached garage and abundant guest parking. This condominium's prime location provides effortless access to local amenities and a vibrant neighborhood environment.
Property Features
Property Type: Rental - Condominium
Cooling: Central Air, Electric
Garage: 1
Heating: Central, Electric
Home Style: Two Story
Roof Type: Tile
Stories: 2.0
Year Built: 1998
Amenities
Bedroom on Main Level
Ceiling Fan(s)
Window Treatments
Feature Descriptions
Appliances: Dryer, Dishwasher, Electric Oven, Electric Range, Disposal, Microwave, Refrigerator, Washer/Dryer, Washer/DryerAllInOne, Washer
Association Amenities: Fitness Center, Gated, Pool, Tennis Court(s)
Exterior: Frame, Stucco
Fencimg: None
Flooring: Laminate
Laundry: Electric Dryer Hookup, Laundry Closet
Parcel#: 178-24-811-359
Parking: Garage, Private
Parking Notes: Garage, Private
Pets Allowed: Yes, Negotiable
Pool: Association
Utilities: Cable Available
Window: Blinds
Room Sizes
Living Room: 12 X 14
Dining Room: 10 X 10
Primary Bedroom: 12 X 13
Local Schools
High School: Foothill
Middle School: Mannion Jack & Terry
Elementary School: Newton, Ulis,Newton, Ulis
Listed By / Shown By
Listed By
Agency Name: Select Properties Group
Agency Contact: (408) 646-1977
Agent Name: Greta M. Young
Shown By
Agency Title: Wardley Real Estate
Agency Phone: 702-256-4900

231 W Horizon Ridge Parkway , Unit 2813 | MLS# 2799001
This property located at 231 W Horizon Ridge Parkway , Unit 2813, Henderson, NV 89012 is currently listed for rent with an asking price of $1,295 / Monthly. Search Henderson real estate on www.wardleyre.com today.