
BEDS3
BATHS2 full 1 partial
SQUARE FEET1,670
MLS#2804707
STATUSActive
PROPERTY TYPEResidential - Townhouse
SUBDIVISIONSaint Rose Court
Property Description
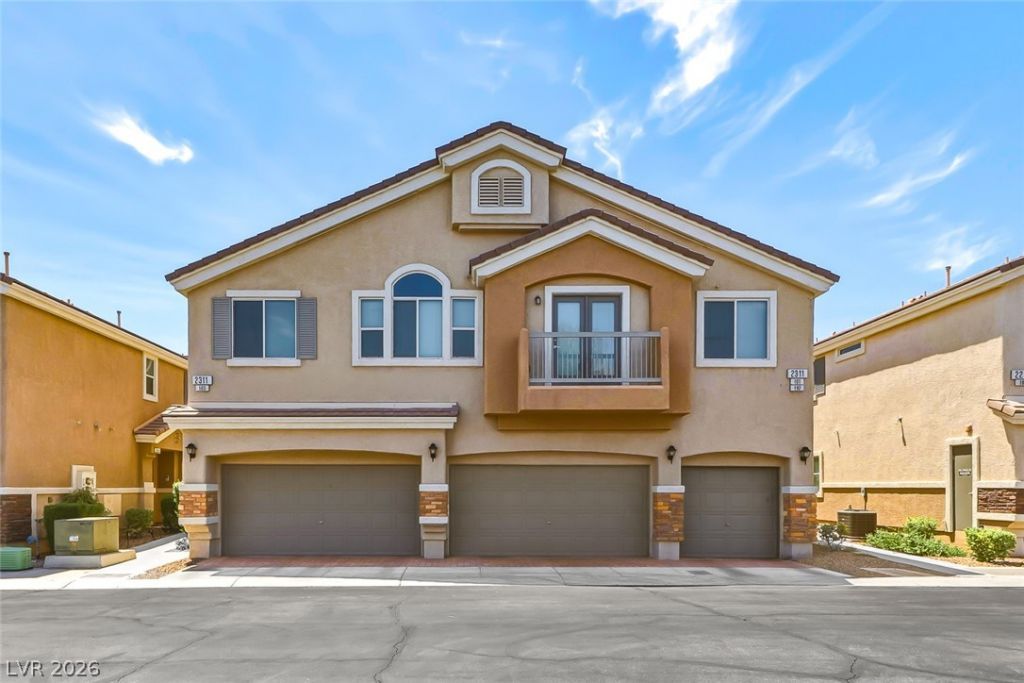
Discover unparalleled comfort in this captivating two-story townhome, where modern design meets everyday convenience in a vibrant Las Vegas setting. This residence boasts 3 bedrooms and 3 bathrooms across 1189 square feet of thoughtfully designed living space, all within a welcoming community. Enjoy the luxury of an inviting in-ground community pool, perfect for relaxation and recreation under the Nevada sun. The exterior showcases a stylish blend of brick and stucco accents, complemented by a durable tile roof, offering both aesthetic appeal and lasting quality. Step inside to an open-concept living area featuring gleaming tile flooring, creating a seamless flow into the well-appointed kitchen. The kitchen is a culinary delight, equipped with modern stainless steel appliances, rich wood cabinetry, and elegant granite countertops. Ceiling fans are thoughtfully placed throughout, enhancing comfort and air circulation. A private fenced yard and a covered patio provide an ideal retreat for outdoor living, perfect for entertaining or quiet contemplation. The primary bathroom offers a double vanity and a tub with a sliding glass door for a spa-like experience. This townhouse is ideally situated for those seeking a dynamic lifestyle with easy access to all the amenities Las Vegas has to offer. Experience sophisticated townhome living in a prime location.
Property Features
Property Type: Residential - Townhouse
Cooling: Central Air, Electric
Garage: 2 car attached
Heating: Central, Gas
Home Style: Two Story
Lot Size: 0.02 Acres
Roof Type: Tile
Stories: 2.0
Taxes: $2,510
Year Built: 2010
Amenities
Ceiling Fan(s)
Window Treatments
Balcony
Patio
Private Yard
Sprinkler/Irrigation
Feature Descriptions
Appliances: Dryer, Dishwasher, Disposal, Gas Range, Microwave, Refrigerator, Washer
Association Amenities: Gated, Pool, Spa/Hot Tub
Community Features: Pool
Days on Site: 1
Exterior: Frame, Stucco
Fencimg: Back Yard, Vinyl
Flooring: Luxury Vinyl Plank
HOA Fee: 140/ Monthly
Hot Tub: Yes
Laundry: Gas Dryer Hookup, Main Level, Laundry Room
Lot: Drip Irrigation/Bubblers, Desert Landscaping, Landscaped, Rocks, < 1/4 Acre
Parcel#: 177-26-712-048
Parking: Attached, Garage, Private, Guest
Parking Notes: Attached, Garage, Private, Guest
Patio/Porch: Balcony, Covered, Patio
Pool: Community
Sewer: Public Sewer
Swimming Pool: Yes
Utilities: Underground Utilities
Water: Public
Window: Blinds, Double Pane Windows, Window Treatments
Room Sizes
Dining Room: 11 X 9
Bedroom 3: 11 X 10
Bedroom 2: 11 X 10
Primary Bedroom: 14 X 13
Local Schools
High School: Liberty
Middle School: Silvestri
Elementary School: Barber, Shirley A,Barber, Shirley A
Listed By / Shown By
Listed By
Agency Name: Dana Realty Group
Agency Contact: 702-487-4695
Agent Name: Wendi L. Dana
Shown By
Agency Title: Wardley Real Estate
Agency Phone: 702-256-4900

Estimate Your Payment
Estimated Payment
$ 1,812.45 per month $1,489.54 Principal & Interest $209.17 Property Tax $113.75 Homeowner's Insurance
2311 Koho Drive , Unit 103 | MLS# 2804707
This townhouse located at 2311 Koho Drive , Unit 103, Las Vegas, NV 89183 is currently listed for sale with an asking price of $390,000. This property was built in 2010 and has 3 bedrooms and 2 full and 1 partial baths with 1670 sq. ft. Koho Drive , Unit 103 is located in the Saint Rose Court subdivision. Search Saint Rose Court real estate on www.wardleyre.com today.