
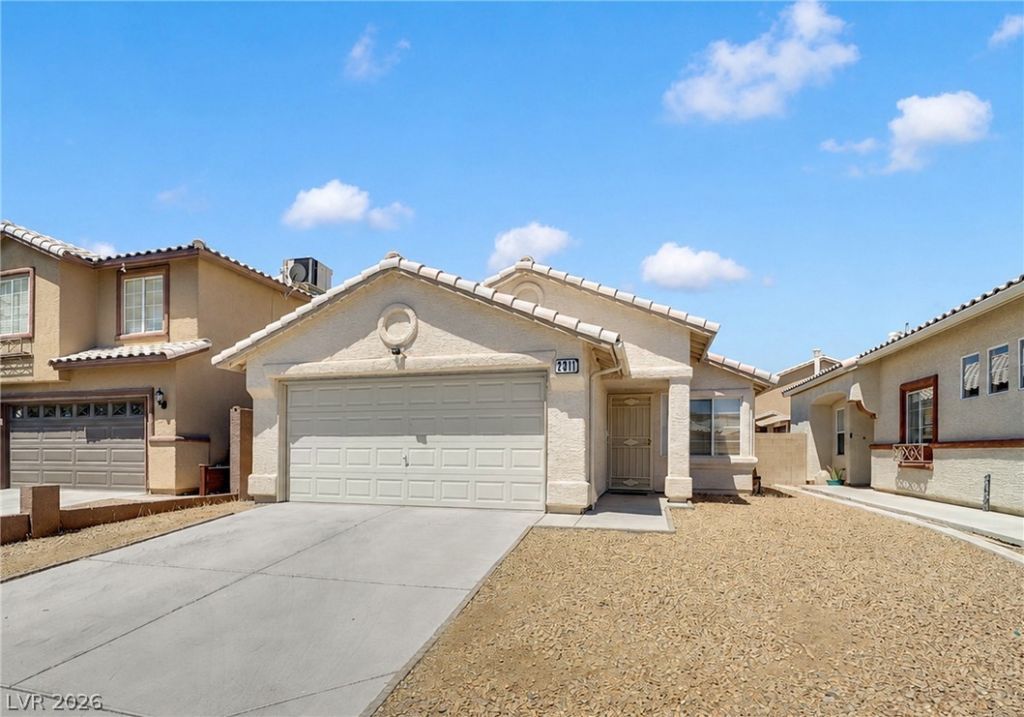
BEDS2
BATHS2 full
SQUARE FEET1,195
MLS#2799756
STATUSActive
PROPERTY TYPEResidential - Single Family
SUBDIVISIONOrchards #45-Lewis Homes
Property Description
Spectacular 2-bedroom, 2-bathroom home. Spacious kitchen with a pantry, center island, and all appliances included. Open floor plan featuring a separate living room and a family room, kitchen, and dining area combination. Beautiful laminate flooring throughout the home. Large primary suite with a private bath. Enjoy the huge covered patio and low-maintenance backyard, perfect for entertaining or relaxing. Conveniently located near shopping, dining, parks, and easy freeway access.
Property Features
Property Type: Residential - Single Family
Cooling: Central Air, Electric
Fireplaces: 1
Garage: 2 car attached
Heating: Central, Gas
Home Style: One Story
Lot Size: 0.09 Acres
Roof Type: Tile
Stories: 1.0
Taxes: $1,057
Year Built: 1996
Amenities
Bedroom on Main Level
Ceiling Fan(s)
Primary Downstairs
Pot Rack
Window Treatments
Patio
Private Yard
Sprinkler/Irrigation
Feature Descriptions
Appliances: Dryer, Dishwasher, Disposal, Gas Range, Gas Water Heater, Refrigerator, Washer
Association Amenities: None
Days on Site: 1
Exterior: Drywall
Fencimg: Block, Back Yard
Fireplace: Family Room, Gas
Flooring: Carpet, Tile
Laundry: Gas Dryer Hookup, Main Level
Lot: Drip Irrigation/Bubblers, Desert Landscaping, Landscaped, < 1/4 Acre
Parcel#: 161-03-414-021
Parking: Attached, Finished Garage, Garage, Inside Entrance, Private
Parking Notes: Attached, Finished Garage, Garage, Inside Entrance, Pr
Patio/Porch: Patio
Sewer: Public Sewer
Utilities: Underground Utilities
Water: Public
Window: Blinds
Room Sizes
Family Room: 12 X 10
Dining Room: 10 X 10
Bedroom 2: 13 X 11
Primary Bedroom: 14 X 12
Local Schools
High School: Las Vegas
Middle School: Harney Kathleen & Tim
Elementary School: Goldfarb, Dan,Goldfarb, Dan
Listed By / Shown By
Listed By
Agency Name: Fathom Realty
Agency Contact: (702) 704-8544
Agent Name: Elda M. Puleo Rojas
Shown By
Agency Title: Wardley Real Estate
Agency Phone: 702-256-4900

Estimate Your Payment
Estimated Payment
$ 1,485.82 per month $1,298.57 Principal & Interest $88.08 Property Tax $99.17 Homeowner's Insurance
2311 Red Crossbill Lane | MLS# 2799756
This single family home located at 2311 Red Crossbill Lane , Las Vegas, NV 89142 is currently listed for sale with an asking price of $340,000. This property was built in 1996 and has 2 bedrooms and 2 full baths with 1195 sq. ft. Red Crossbill Lane is located in the Orchards #45-Lewis Homes subdivision. Search Orchards #45-Lewis Homes real estate on www.wardleyre.com today.