
BEDS3
BATHS2 full 1 partial
SQUARE FEET1,875
MLS#2801023
STATUSActive
PROPERTY TYPEResidential - Single Family
SUBDIVISIONAnn Losee Village 2
Property Description
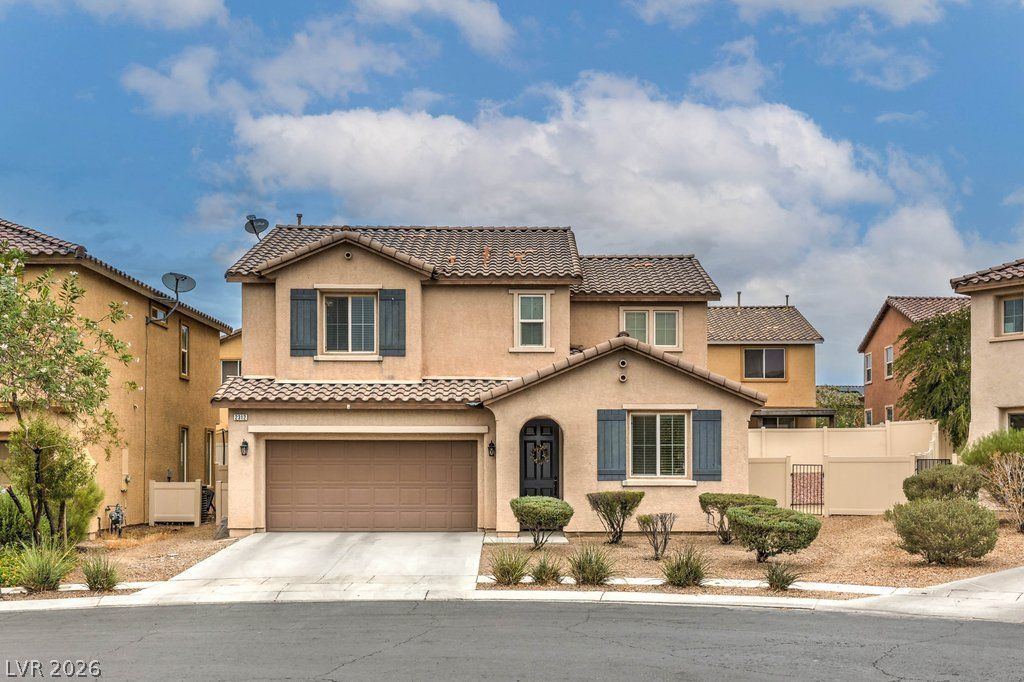
Welcome to a Beautiful 2 Story, 3 Bedrooms, 2.5 Baths, Separate Den & 2 Vehicle Garage Home, located in a North Las Vegas HOA Community! 1,875 sqftr, Freshly Painted Floor Plan, offers a Spacious Living Room pre-wired for Surround Sound Speakers, Dining Area, Upgraded Kitchen with Granite Counter tops & All Appliances Included! The Upstairs level offers a Large Primary Bedroom with a Walk-in Closet & En-suite Bath that separates both Secondary Bedrooms a Full Bath & Laundry Room. This property sits on a large 4,792 sqft Lot with a private, enclosed back yard ready for your creative ideas & enjoyment! Washer/Dryer, Window Blinds, Ceiling Fans, Water Softener and Filtration systems are also included! The community is located near parks, restaurants, shopping centers, schools, freeway access and new home construction near by! Thank you for your interest!
Property Features
Property Type: Residential - Single Family
Cooling: Central Air, Electric
Garage: 2 car attached
Heating: Central, Gas
Home Style: Two Story
Lot Size: 0.11 Acres
Roof Type: Tile
Stories: 2.0
Taxes: $2,797
Year Built: 2012
Amenities
Ceiling Fan(s)
Window Treatments
Patio
Private Yard
Feature Descriptions
Appliances: Dryer, Dishwasher, Disposal, Gas Range, Microwave, Refrigerator, Water Purifier, Washer
Association Amenities: Park
Days on Site: 2
Fencimg: Back Yard, Metal
Flooring: Carpet, Tile
HOA Fee: 88/ Monthly
Laundry: Electric Dryer Hookup, Laundry Room, Upper Level
Lot: Desert Landscaping, Landscaped, < 1/4 Acre
Parcel#: 124-26-814-041
Parking: Attached, Garage, Garage Door Opener, Inside Entrance, Open, Private
Parking Notes: Attached, Garage, Garage Door Opener, Inside Entrance
Patio/Porch: Patio
Sewer: Public Sewer
Utilities: Underground Utilities
Water: Public
Window: Window Treatments
Room Sizes
Den: 11 X 10
Living Room: 16 X 15
Dining Room: 11 X 10
Bedroom 3: 12 X 10
Bedroom 2: 13 X 13
Primary Bedroom: 14 X 13
Local Schools
High School: Legacy
Middle School: Johnston Carroll
Elementary School: Scott, Jesse D.,Scott, Jesse D.
Listed By / Shown By
Listed By
Agency Name: Coldwell Banker Premier
Agency Contact: (702) 283-0820
Agent Name: Stephanie Grant
Shown By
Agency Title: Wardley Real Estate
Agency Phone: 702-256-4900

Estimate Your Payment
Estimated Payment
$ 1,828.15 per month $1,481.90 Principal & Interest $233.08 Property Tax $113.17 Homeowner's Insurance
2312 Shaded Field Avenue | MLS# 2801023
This single family home located at 2312 Shaded Field Avenue, North Las Vegas, NV 89081 is currently listed for sale with an asking price of $388,000. This property was built in 2012 and has 3 bedrooms and 2 full and 1 partial baths with 1875 sq. ft. Shaded Field Avenue is located in the Ann Losee Village 2 subdivision. Search Ann Losee Village 2 real estate on www.wardleyre.com today.