
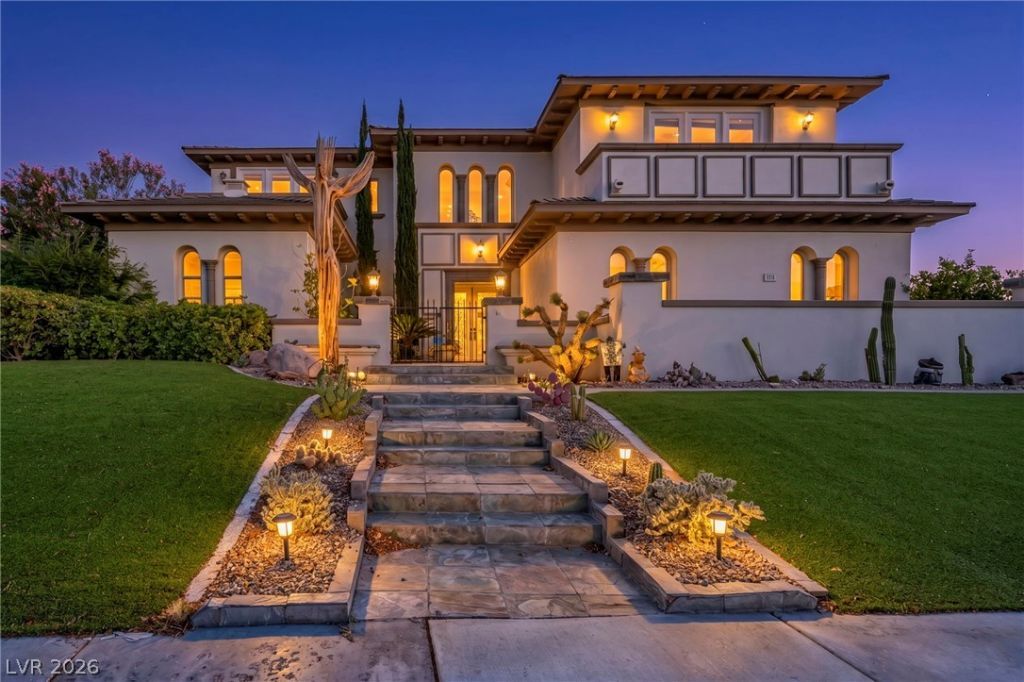
BEDS5
BATHS4 full 1 partial
SQUARE FEET6,071
MLS#2797273
STATUSActive
PROPERTY TYPEResidential - Single Family
SUBDIVISIONHalf Acres-Phase 1 At Summerlin Village 7-The Trails
Property Description
An opportunity to live in an exceptional estate located in the prestigious guard-gated custom home community of Mountain Trails. 6,071 sq. ft. with 5 bedrooms 5 bathrooms and sits on over half an acre of beautifully landscaped grounds with a putting green, lush mature garden with fruit trees and a waterfall. The resort-style backyard offers a beach-entry pool with a spa, wet slide and grotto area. The gourmet outdoor kitchen has misters and equipped with a built-in BBQ, pizza oven, smoker, sink and fridge ? it has it all - perfect for entertaining. Inside this bright and airy house you have the chefs kitchen which is equipped with Sub-Zero appliances, wine refrigerator, a spacious walk-in pantry with a butler's area and custom cabinetry. Oversized primary suite with a fantastic closet. Multiple balconies overlooking the mountains, newly installed HVAC system, a gated carport driveway and a 4-car garage complete this exceptional property. Luxury, privacy, and outstanding indoor-outdoor living await in one of Summerlin's most desirable custom home communities.
Property Features
Property Type: Residential - Single Family
Cooling: Central Air, Electric,2 Units
Fireplaces: 1
Garage: 4 car attached
Heating: Gas, Multiple Heating Units
Home Style: Two Story
Lot Size: 0.57 Acres
Roof Type: Tile
Stories: 2.0
Taxes: $15,235
Year Built: 2001
Amenities
Bedroom on Main Level
Ceiling Fan(s)
Private Yard
Sprinkler/Irrigation
Feature Descriptions
Appliances: Built-In Gas Oven, Dryer, Dishwasher, Disposal, Microwave, Refrigerator, Wine Refrigerator, Washer
Association Amenities: Basketball Court, Pickleball, Tennis Court(s)
Days on Site: 20
Fencimg: Block, Back Yard
Fireplace: Family Room, Gas
Flooring: Ceramic Tile, Luxury Vinyl Plank
HOA Fee: 625/ Monthly
Laundry: Gas Dryer Hookup, Upper Level
Lot: 1/4 to 1 Acre Lot, Drip Irrigation/Bubblers, Desert Landscaping, Fruit Trees, Garden, Landscaped, Trees
Parcel#: 138-19-115-012
Parking: Attached Carport, Attached, Garage, Private
Parking Notes: Attached Carport, Attached, Garage, Private
Pool: Pool/Spa Combo
Sewer: Public Sewer
Spa: Yes
Swimming Pool: Yes
Utilities: Cable Available, Electricity Available
Water: Public
Room Sizes
Kitchen: 21 X 21
Dining Room: 25 X 14
Bedroom 5: 14 X 21
Bedroom 3: 14 X 16
Bedroom 2: 20 X 14
Primary Bedroom: 22 X 26
Living Room: 26 X 36
Local Schools
High School: Palo Verde
Middle School: Becker
Elementary School: Staton, Ethel W.,Staton, Ethel W.
Listed By / Shown By
Listed By
Agency Name: Luxury Estates International
Agency Contact: (516) 503-1099
Agent Name: Joanne Cardone
Shown By
Agency Title: Wardley Real Estate
Agency Phone: 702-256-4900

Estimate Your Payment
Estimated Payment
$ 12,776.24 per month $10,690.28 Principal & Interest $1,269.58 Property Tax $816.38 Homeowner's Insurance
2313 Cedardale Place | MLS# 2797273
This single family home located at 2313 Cedardale Place, Las Vegas, NV 89134 is currently listed for sale with an asking price of $2,799,000. This property was built in 2001 and has 5 bedrooms and 4 full and 1 partial baths with 6071 sq. ft. Cedardale Place is located in the Half Acres-Phase 1 At Summerlin Village 7-The Trails subdivision. Search Half Acres-Phase 1 At Summerlin Village 7-The Trails real estate on www.wardleyre.com today.