
BEDS4
BATHS3 full
SQUARE FEET2,543
MLS#2803068
STATUSActive
PROPERTY TYPEResidential - Single Family
SUBDIVISIONWestwood Village Rs-6 #3 Amd
Property Description
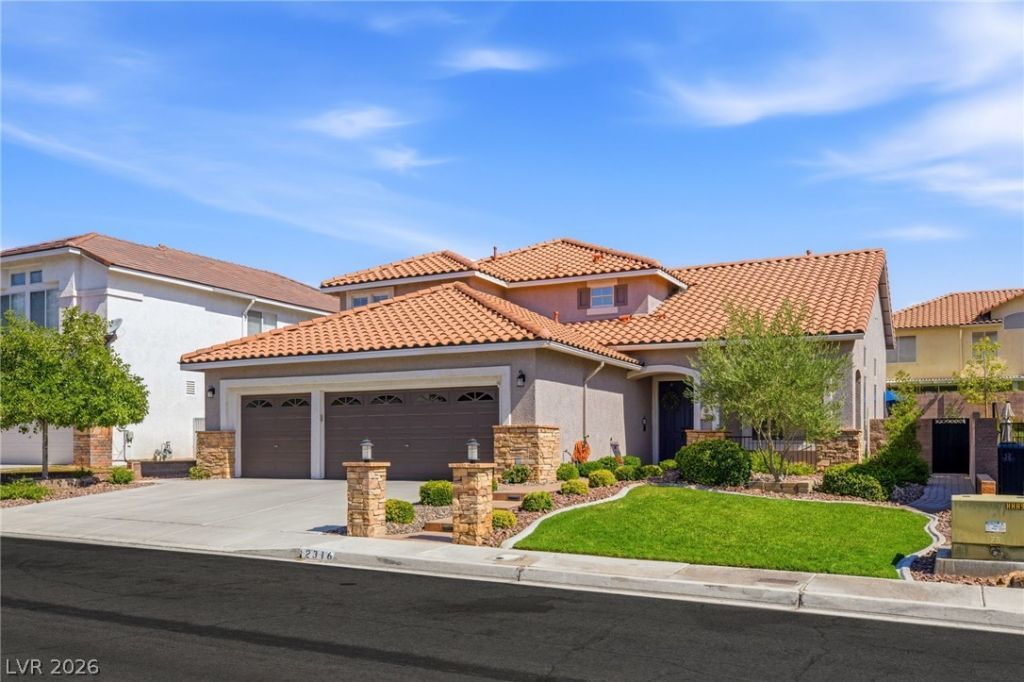
Best public school zoning in Las Vegas. Tucked onto one of the most well-manicured streets in Green Valley's Westwood Village, 2316 Carinth Way is a two-story pool home that has been meticulously maintained and thoughtfully upgraded. Placed on a deep lot set-back for extra priavcy. Curb appeal sets the tone with stone-accented elevation, mature landscaping, and a three-car garage. A soaring two-story entry opens to formal living and dining framed by natural wood plantation shutters found throughout. The heart of the home is the great room, warm and inviting with a floor-to-ceiling stone fireplace, flowing into the remodeled kitchen: newly refinished cabinets, granite counters, a white center island, a huge walk-in Classy Closets pantry, Whirlpool smart ovens, a newer 5-burner gas cooktop and microwave (2024), and a KitchenAid refrigerator (2022). A casual dining nook and direct backyard access make everyday living effortless.Upstairs, the private primary retreat was fully remodeled in 2021 with a spa-inspired dual-vanity bath, oversized tiled walk-in shower, and custom walk-in closet. Secondary bedrooms, a dedicated home office, and a full laundry room complete the flexible floor plan, plus a stylishly updated main-level bath (2023). Storage is a standout: custom Classy Closets built-ins in every closet, the pantry, and both extra garage bays, with finished attic space for even more room.Out back is your private resort: a free-form salt-water pool with energy-efficient equipment, a built-in gas BBQ, an extended paver deck, a covered patio, and freshly re-landscaped grounds. Peace of mind comes built-in with two newer HVAC systems (2021), a newer water heater (2022), updated windows, new privacy side gates with locks, and a Ring doorbell that conveys. Zoned for top-rated Coronado High School. A true turnkey home in a premier Henderson location.
Property Features
Property Type: Residential - Single Family
Cooling: Central Air, Electric
Fireplaces: 1
Garage: 3 car attached
Heating: Central, Gas
Home Style: Two Story
Lot Size: 0.16 Acres
Roof Type: Tile
Stories: 2.0
Taxes: $2,717
Year Built: 1996
Amenities
Bedroom on Main Level
Ceiling Fan(s)
Window Treatments
Built-in Barbecue
Barbecue
Porch
Patio
Sprinkler/Irrigation
Feature Descriptions
Appliances: Built-In Electric Oven, Double Oven, Dishwasher, Gas Cooktop, Disposal, Microwave, Refrigerator
Association Amenities: None
Exterior: Stucco
Fencimg: Block, Full
Fireplace: Gas, Living Room
Flooring: Carpet, Tile
HOA Fee: 170/ Quarterly
Laundry: Gas Dryer Hookup, Laundry Room
Lot: Drip Irrigation/Bubblers, < 1/4 Acre
Parcel#: 178-07-819-008
Parking: Attached, Garage, Garage Door Opener, Private
Parking Notes: Attached, Garage, Garage Door Opener, Private
Patio/Porch: Covered, Patio, Porch
Pool: In Ground, Private
Sewer: Public Sewer
Swimming Pool: Yes
Utilities: Underground Utilities
Water: Public
Window: Blinds
Room Sizes
Bedroom 4: 11 X 11
Bedroom 3: 11 X 11
Bedroom 2: 12 X 12
Primary Bedroom: 20 X 20
Local Schools
High School: Coronado High
Middle School: Miller Bob
Elementary School: Cox, Clyde C.,Cox, Clyde C.
Listed By / Shown By
Listed By
Agency Name: Huntington & Ellis, A Real Est
Agency Contact: (702) 758-6390
Agent Name: Daniel Mumm
Shown By
Agency Title: Wardley Real Estate
Agency Phone: 702-256-4900

Estimate Your Payment
Estimated Payment
$ 2,960.22 per month $2,539.85 Principal & Interest $226.42 Property Tax $193.96 Homeowner's Insurance
2316 Carinth Way | MLS# 2803068
This single family home located at 2316 Carinth Way , Henderson, NV 89074 is currently listed for sale with an asking price of $665,000. This property was built in 1996 and has 4 bedrooms and 3 full baths with 2543 sq. ft. Carinth Way is located in the Westwood Village Rs-6 #3 Amd subdivision. Search Westwood Village Rs-6 #3 Amd real estate on www.wardleyre.com today.