
BEDS3
BATHS2 full
SQUARE FEET1,152
MLS#2812768
STATUSActive
PROPERTY TYPEResidential - Single Family
SUBDIVISIONCharleston Heights Tr #51A
Property Description
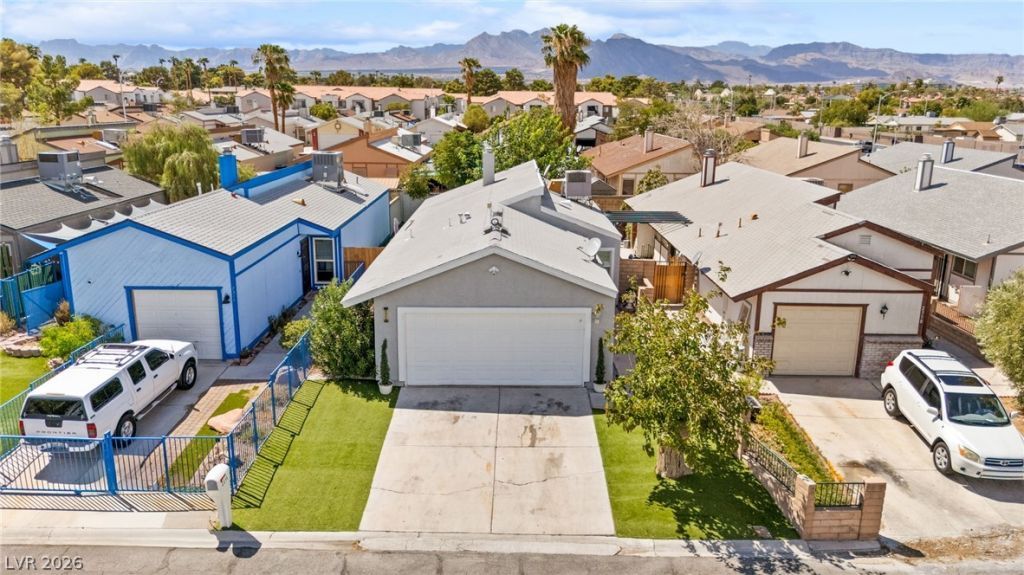
Pride of οwnerÑ?hip Ñ?hοwÑ? thе Ñ?еcond you walk into thiÑ? beаutiful single-story home. And no, this one's not a flip ? the seller put real care into this remodel. NO-HOA!!! New flooring runs throughout, new windows let the light in, and fresh paint inside and out gives the whole place a clean, crisp feel. Kitchen's been fully redone with new appliances and finishes ? the kind you'll actually want to cook in. Both bathrooms are completely remodeled too, modern and move-in ready. Nothing to fix here, just move in and enjoy it.Backyard's been updated, perfect for morning coffee or weekend get-togethers, and there's new stucco on the outside giving it great curb appeal that'll hold up for years.Location's hard to beat ? minutes from shopping, the movie theater, Best Buy, Barnes & Noble, Nordstroms and more. Honestly, hard to find a home this updated, in this location, at this price. Come take a look before it's gone.
Property Features
Property Type: Residential - Single Family
Cooling: Central Air, Electric
Fireplaces: 1
Garage: 2 car attached
Heating: Central, Gas
Home Style: One Story
Lot Size: 0.08 Acres
Roof Type: Asphalt
Stories: 1.0
Taxes: $1,004
Year Built: 1979
Amenities
Bedroom on Main Level
Ceiling Fan(s)
Primary Downstairs
Window Treatments
Dog Run
Private Yard
Feature Descriptions
Appliances: Dryer, Electric Cooktop, Disposal, Refrigerator, Washer
Association Amenities: None
Fencimg: Block, Back Yard
Fireplace: Electric, Living Room
Flooring: Tile
Laundry: Gas Dryer Hookup, In Garage
Lot: Desert Landscaping, Landscaped, < 1/4 Acre
Parcel#: 138-23-510-045
Parking: Attached, Garage, Inside Entrance, Private
Parking Notes: Attached, Garage, Inside Entrance, Private
Sewer: Public Sewer
Utilities: Underground Utilities
Water: Public
Window: Blinds
Room Sizes
Bedroom 3: 11 X 10
Bedroom 2: 11 X 10
Primary Bedroom: 15 X 13
Local Schools
High School: Cimarron-Memorial
Middle School: Brinley J. Harold
Elementary School: Ronzone, Bertha,Ronzone, Bertha
Listed By / Shown By
Listed By
Agency Name: Huntington & Ellis, A Real Est
Agency Contact: (702) 533-2442
Agent Name: Giovanni Casas
Shown By
Agency Title: Wardley Real Estate
Agency Phone: 702-256-4900

Estimate Your Payment
Estimated Payment
$ 1,596.51 per month $1,405.51 Principal & Interest $83.67 Property Tax $107.33 Homeowner's Insurance
2316 El Cerrito Circle | MLS# 2812768
This single family home located at 2316 El Cerrito Circle , Las Vegas, NV 89108 is currently listed for sale with an asking price of $368,000. This property was built in 1979 and has 3 bedrooms and 2 full baths with 1152 sq. ft. El Cerrito Circle is located in the Charleston Heights Tr #51A subdivision. Search Charleston Heights Tr #51A real estate on www.wardleyre.com today.