
BEDS3
BATHS2 full
SQUARE FEET1,410
MLS#2783424
STATUSActive
PROPERTY TYPEResidential - Single Family
SUBDIVISIONCharleston Heights Tr #51A
Property Description
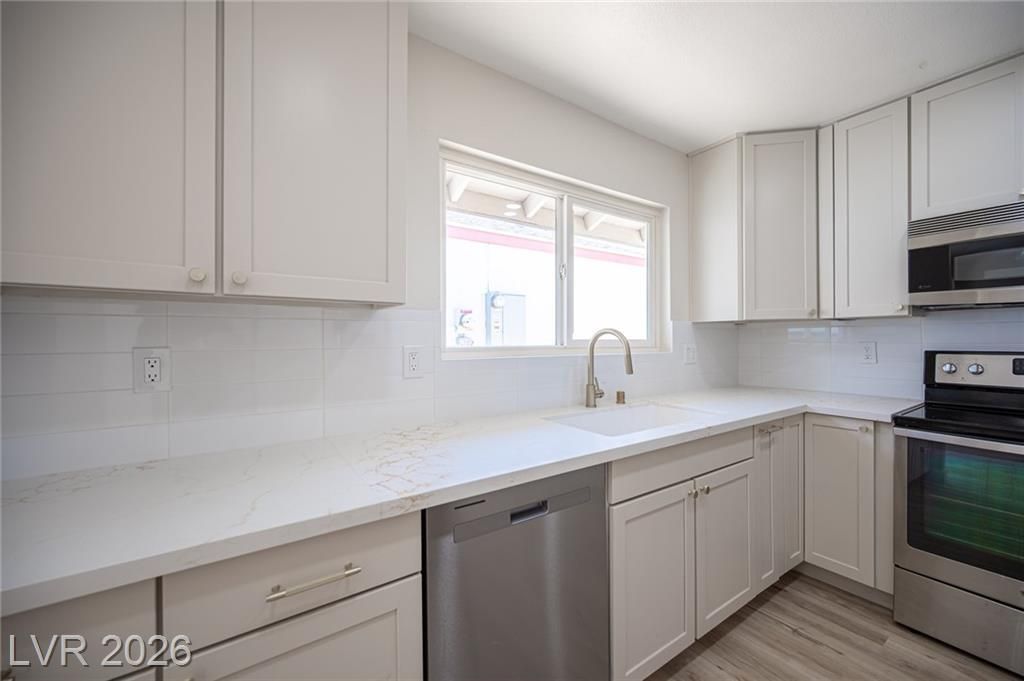
Elevate your expectations in an exquisitely upgraded 3 bedroom pool home in the north west! Upon arrival gaze over remarkably enhanced exterior adorned with wood accents, inviting paint tones, fresh xeriscape, and energy efficient vinyl windows! Awaiting you inside is a beautifully updated interior adorned with premium flooring, fresh millwork and a lovingly curated fixture package featuring brass lighting and knurled hardware. The galley kitchen is a true delight showcasing soft close cabinetry that's anchored down by gorgeous quartz counters, and stainless steel appliances. Cozy up in the living room alongside a fireplace embossed in elegant porcelain tile. Retreat to a primary suite paired with an en-suite bathroom equipped with a walk in shower finished in bespoke tile. Escape the summer heat and take a dip in the sparking pool! Enjoy added value and peace of mind from fresh pool plaster & serviced mechanicals. Schedule your tour today before it's too late!
Property Features
Property Type: Residential - Single Family
Cooling: Central Air, Electric
Fireplaces: 1
Heating: Central, Electric
Home Style: One Story
Lot Size: 0.09 Acres
Roof Type: Composition, Shingle
Stories: 1.0
Taxes: $1,103
Year Built: 1979
Amenities
Bedroom on Main Level
Ceiling Fan(s)
Primary Downstairs
None
Feature Descriptions
Appliances: Dryer, Dishwasher, Electric Range, Disposal, Microwave, Refrigerator, Washer
Association Amenities: None
Days on Site: 9
Fencimg: Block, Back Yard, Chain Link, Wood
Fireplace: Family Room, Wood Burning
Flooring: Carpet, Luxury Vinyl Plank
Laundry: Electric Dryer Hookup, Laundry Room
Lot: Desert Landscaping, Landscaped, Synthetic Grass, < 1/4 Acre
Parcel#: 138-23-510-049
Parking: Open
Parking Notes: Open
Pool: In Ground, Private
Sewer: Public Sewer
Spa: Yes
Swimming Pool: Yes
Utilities: Electricity Available
Water: Public
Room Sizes
Bedroom 3: 10 X 10
Bedroom 2: 11 X 11
Primary Bedroom: 11 X 11
Local Schools
High School: Cimarron-Memorial
Middle School: Brinley J. Harold
Elementary School: Ronzone, Bertha,Ronzone, Bertha
Listed By / Shown By
Listed By
Agency Name: Infinity Brokerage
Agency Contact: 725-200-3992
Agent Name: Kevin Goujon
Shown By
Agency Title: Wardley Real Estate
Agency Phone: 702-256-4900

Estimate Your Payment
Estimated Payment
$ 1,695.18 per month $1,489.52 Principal & Interest $91.92 Property Tax $113.75 Homeowner's Insurance
2323 El Cerrito Circle | MLS# 2783424
This single family home located at 2323 El Cerrito Circle , Las Vegas, NV 89108 is currently listed for sale with an asking price of $389,995. This property was built in 1979 and has 3 bedrooms and 2 full baths with 1410 sq. ft. El Cerrito Circle is located in the Charleston Heights Tr #51A subdivision. Search Charleston Heights Tr #51A real estate on www.wardleyre.com today.