
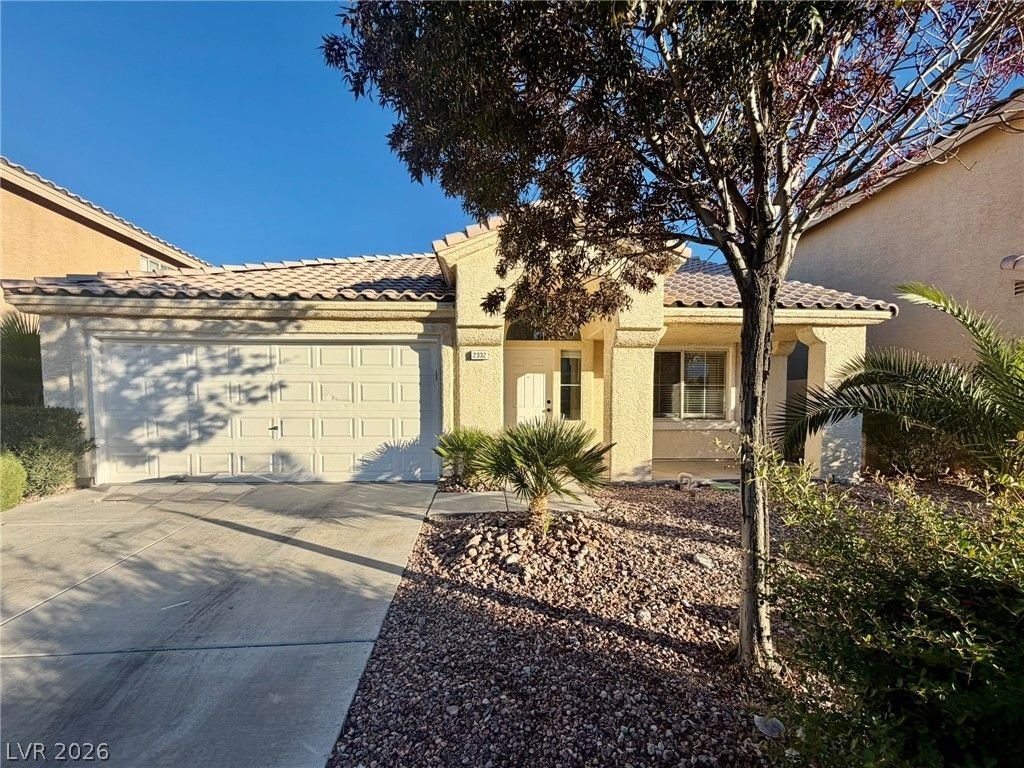
BEDS3
BATHS2 full
SQUARE FEET1,838
MLS#2825086
STATUSActive
PROPERTY TYPERental - Single Family
SUBDIVISIONWillow Tree #2 By Lewis Homes
Property Description
HEART OF SUMMERLIN! SINGLE STORY WITH PRIVATE POOL! This spacious 3-BEDROOM, 2-BATH HOME offers 1,838 SQ FT of living space, featuring a FORMAL LIVING ROOM and FORMAL DINING AREA, plus a comfortable OPEN FLOOR PLAN with VAULTED CEILINGS, FIREPLACE, POT SHELVES, and CEILING FANS THROUGHOUT! Enjoy BRAND NEW CARPET and TILE-FINISHED BATHROOMS! COFFERED CEILING KITCHEN with DOUBLE OVEN and GAS COOKTOP which opens to the FAMILY ROOM! PRIMARY BATH with SOAKING TUB and DUAL SINKS! ALL APPLIANCES INCLUDED! Step outside to your own PRIVATE POOL, perfect for enjoying the Las Vegas sunshine! Located in the HEART OF SUMMERLIN, this home offers convenient access to PARKS, WALKING & BIKING TRAILS, GOLF COURSES, SHOPPING, DINING, and ENTERTAINMENT! Just minutes from DOWNTOWN SUMMERLIN, featuring UPSCALE SHOPPING, RESTAURANTS, MOVIE THEATERS, LAS VEGAS BALLPARK, and CITY NATIONAL ARENA! Enjoy nearby RED ROCK CANYON with incredible HIKING, BIKING, SCENIC DRIVES, and OUTDOOR RECREATION! Enjoy the best of SUMMERLIN LIVING with LOCATION, SPACE, CONVENIENCE, RECREATION, and ENTERTAINMENT just minutes away!
Property Features
Property Type: Rental - Single Family
Cooling: Central Air, Electric
Fireplaces: 1
Garage: 2
Heating: Central, Gas
Home Style: One Story
Lot Size: 0.11 Acres
Roof Type: Tile
Stories: 1.0
Year Built: 1993
Amenities
Bathroom on Main Level
Bedroom on Main Level
Ceiling Fan(s)
Full Bath on Main Level
Primary Downstairs
Window Treatments
Private Yard
Irrigation Sprinklers
Feature Descriptions
Appliances: Built-In Electric Oven, Double Oven, Dryer, Dishwasher, Gas Cooktop, Disposal, Microwave, Refrigerator, Water Softener, Washer/Dryer, Water Heater, Washer/DryerAllInOne, Washer
Exterior: Frame, Stucco, Drywall
Fencimg: Block, Back Yard
Fireplace: Family Room, Gas
Flooring: Carpet, Tile
Laundry: Gas Dryer Hookup, Main Level
Lot: Drip Irrigation/Bubblers, Desert Landscaping, Landscaped, Rocks, < 1/4 Acre
Parcel#: 138-20-118-003
Parking: Attached, Epoxy Flooring, Garage, Inside Entrance, Private, Shelves
Parking Notes: Attached, Epoxy Flooring, Garage, Inside Entrance, Pri
Sewer: Public Sewer
Special View Info: None
Swimming Pool: Yes
Utilities: Cable Available, Underground Utilities
Window: Blinds
Room Sizes
Living Room: 12 X 10
Family Room: 15 X 12
Dining Room: 12 X 10
Bedroom 3: 12 X 10
Bedroom 2: 12 X 10
Primary Bedroom: 17 X 12
Local Schools
High School: Palo Verde
Middle School: Becker
Elementary School: Lummis, William,Lummis, William
Listed By / Shown By
Listed By
Agency Name: RE/MAX Reliance
Agency Contact: 702-866-0086
Agent Name: Tia Roman
Shown By
Agency Title: Wardley Real Estate
Agency Phone: 702-256-4900

2332 Heather Valley Drive | MLS# 2825086
This property located at 2332 Heather Valley Drive , Las Vegas, NV 89134 is currently listed for rent with an asking price of $2,700 / Monthly. Search Las Vegas real estate on www.wardleyre.com today.